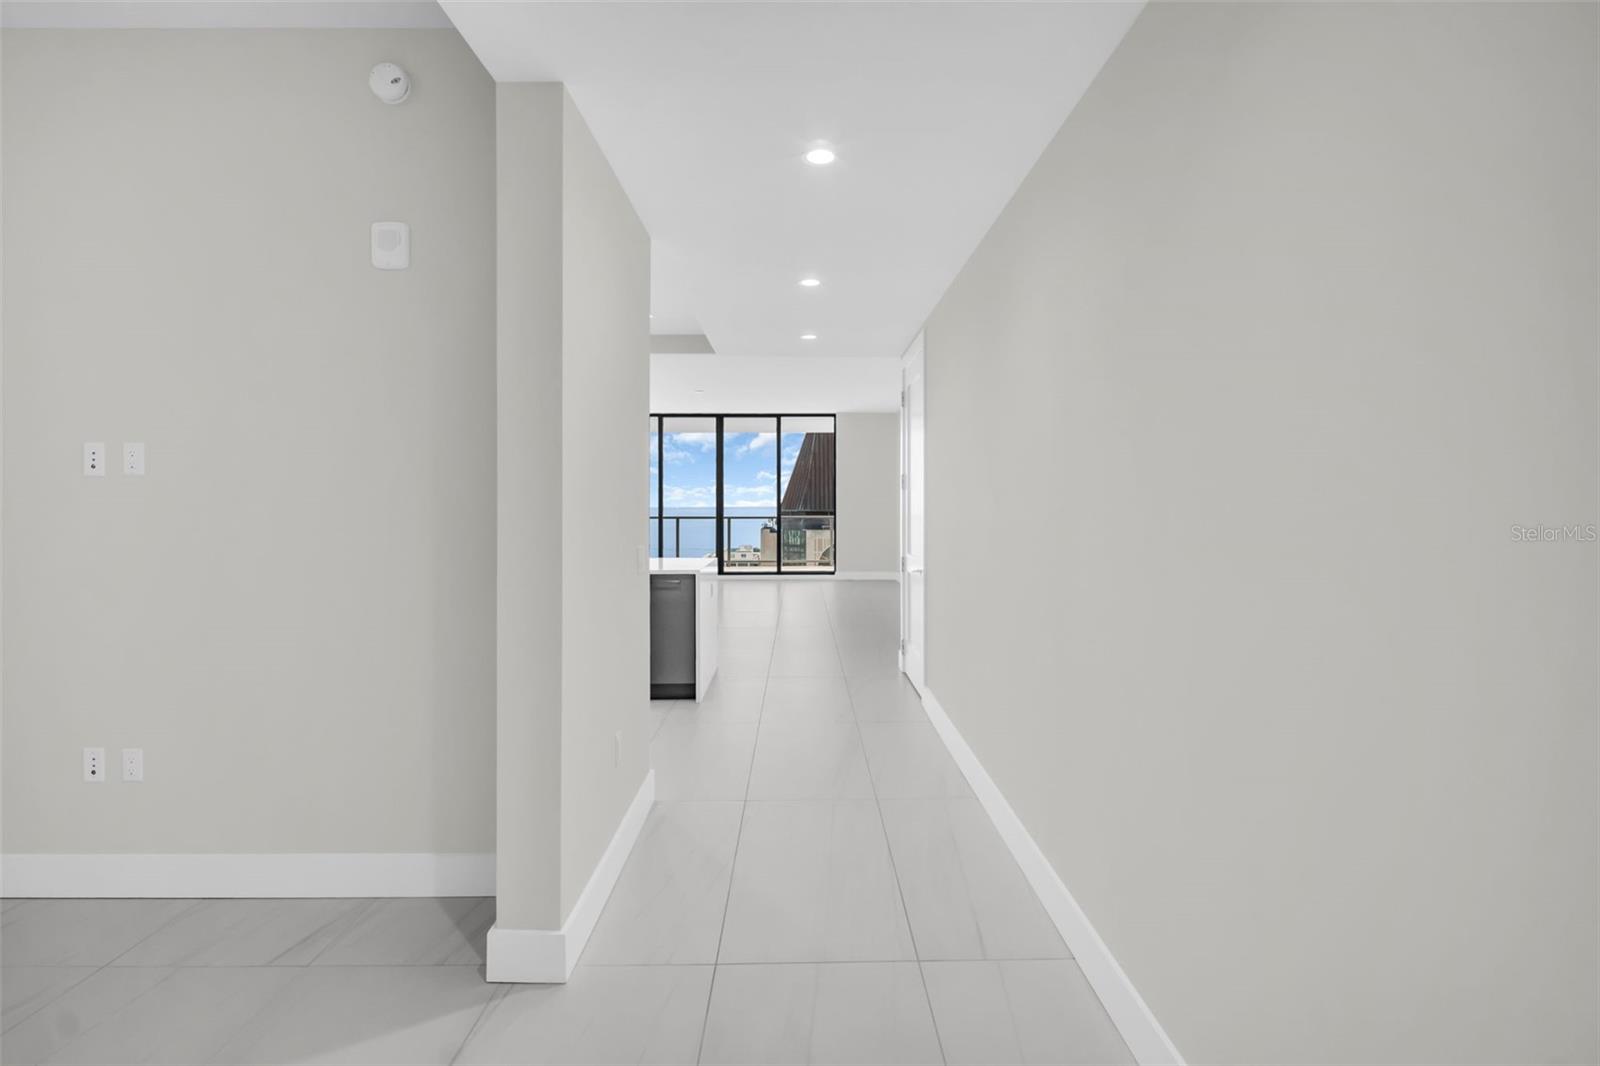
Property photo 1
Property photo 2
Property photo 3
Property photo 4
Property photo 5
2 Beds
3 Baths
1,788 sqft

$1,698,000

275 1ST AVE S #3304, ST PETERSBURG FL, 33701

Price per sqft$949.66
Built in2025
Property size1,788 sqft
Property typeCondominium
Courtesy of MICHAEL SAUNDERS & COMPANY, Kelli Welch  Listing Contact: 727-472-1144

Overview

Active

Listed Sep 14, 2026

Updated 1h ago

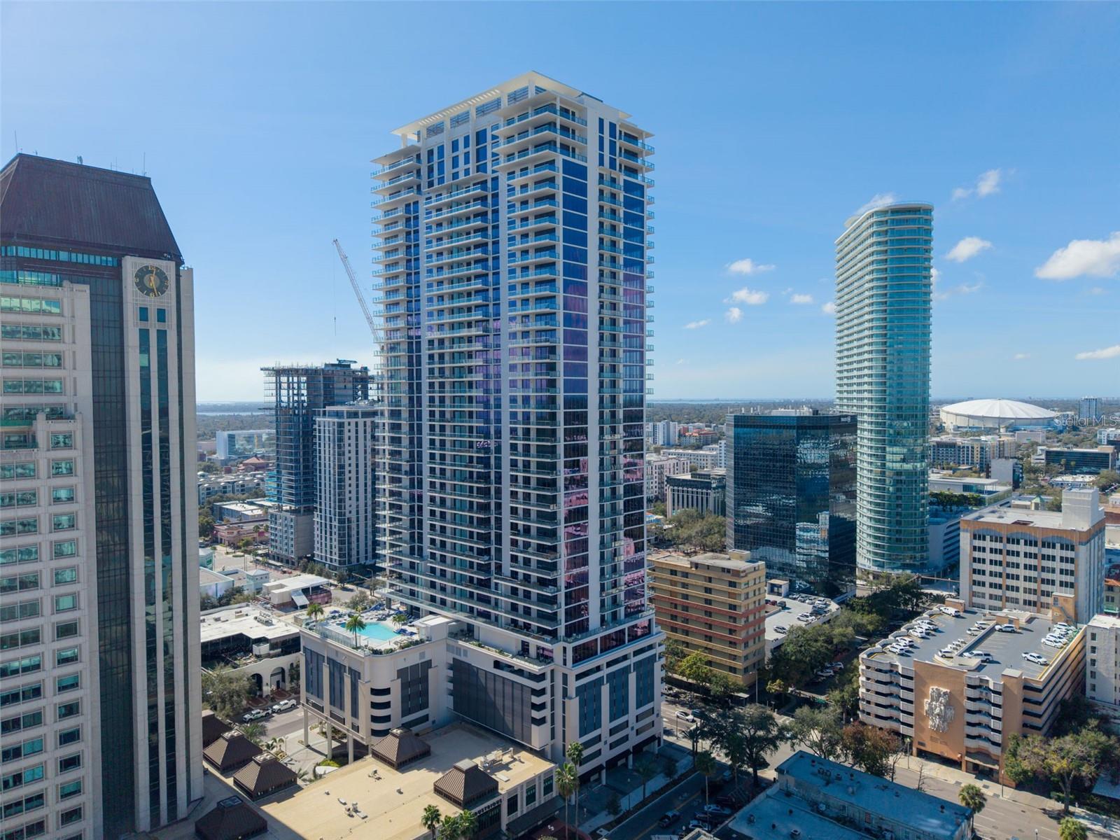
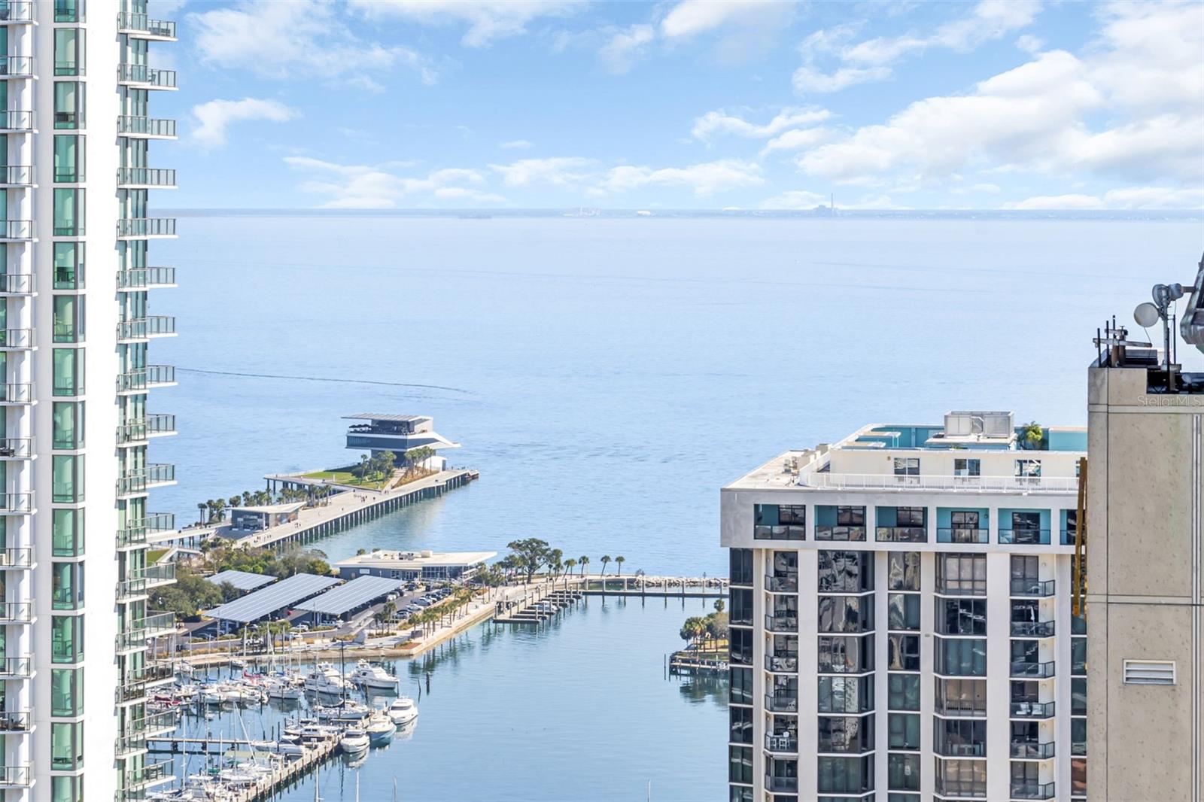
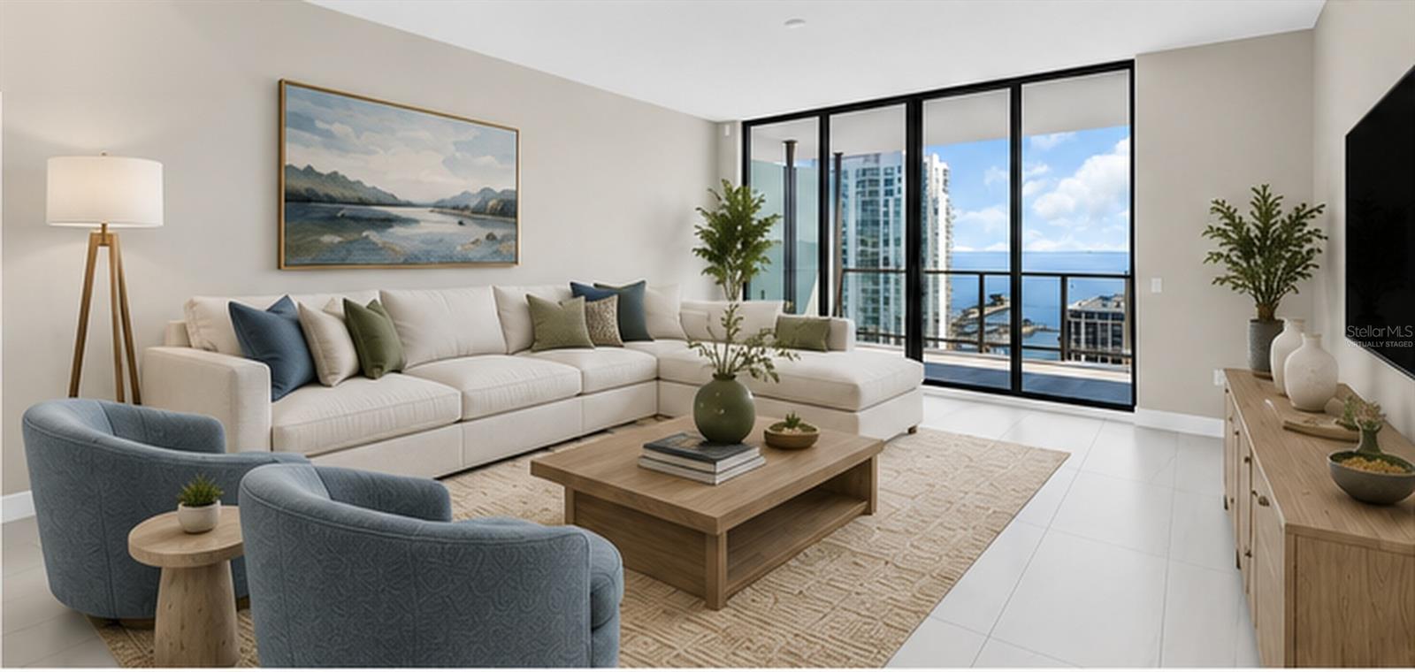
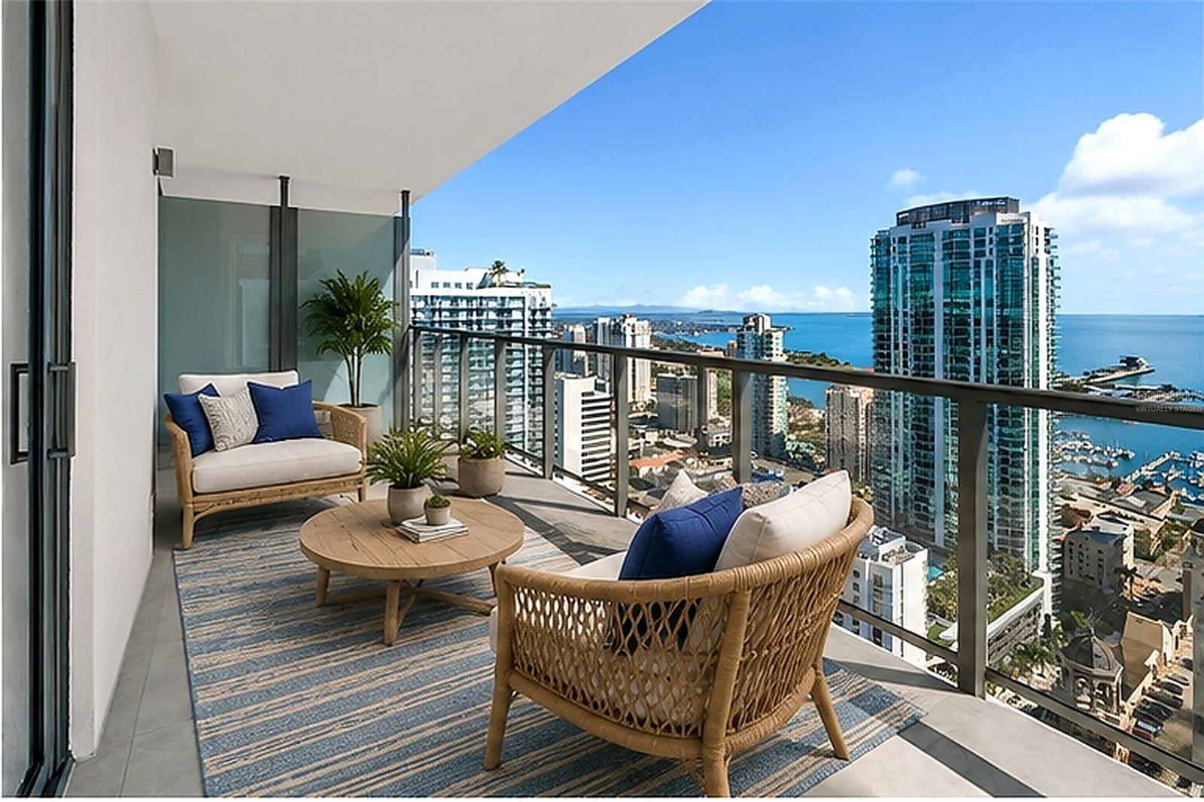
Virtually Staged. VIRTUALLY STAGED. Wake up above it all on the 33rd floor of Art House. Residence 3304 frames sweeping views of Tampa Bay, the city skyline, and St. Pete’s sparkling waterfront. The Dali floor plan offers approximately 1,788 sq ft of living space plus a generous private terrace made for sunset dinners and entertaining. Upgraded porcelain tile flows seamlessly through every room, and floor-to-ceiling glass floods the open great room with light. Designer electric blinds are being installed in the living area and both bedrooms, with blackout shades in each bedroom for restful sleep. The chef’s kitchen is built for hosting, with European-style cabinetry, quartz counters, large-format porcelain surfaces, premium JennAir stainless appliances, and an expansive island. A versatile den works as a home office or media lounge. Water views extend to the primary and guest suites. The primary suite adds a walk-in closet with upgraded storage and a spa-inspired bath. Art House feels like a resort, with a 24-hour staffed lobby, concierge-style services, secure garage parking, and valet. The Cloud 9 amenity level offers a pool and spa, cabanas, fire-pit lounges, fitness and yoga studios, private dining and club rooms, a theater, game lounge w/ multi-sport simulator bays, business hub, guest suites, and pet amenities. Walk to waterfront parks, the marina, museums, restaurants, and shopping. Lock-and-leave coastal luxury living with Tampa Bay at your feet.

$11,297/mo

Est. mortgage payment based on a $1,698,000 home price.

All estimates are provided by Luxury Presence for informational purposes only. Actual amounts may vary.

Additional information

MLS® ID
TB8548532

Interior Features

Bedrooms
2
Bathrooms
3
Cooling
Yes
Heating
Yes
Basement
No

Other Property Details

Association Fee Frequency
Monthly
Garage
Yes
View
Yes
Municipality
31
Pets Allowed
Yes
55+/Senior Community
No

Listings courtesy of Stellar MLS as distributed by MLS GRID

All information deemed reliable but not guaranteed and should be independently verified. All properties are subject to prior sale, change or withdrawal. Neither listing broker(s) nor Horse and Home Estates shall be responsible for any typographical errors, misinformation, misprints and shall be held totally harmless. Properties displayed may be listed or sold by various participants in the MLS. 

Based on information submitted to the MLS GRID as of 5:26 PM UTC on 11/11/2026. All data is obtained from various sources and may not have been verified by broker or MLS GRID. Supplied Open House Information is subject to change without notice. All information should be independently reviewed and verified for accuracy. Properties may or may not be listed by the office/agent presenting the information.

©2026 Stellar MLS . All rights reserved.

DMCA Notice

Powered by Luxury Presence