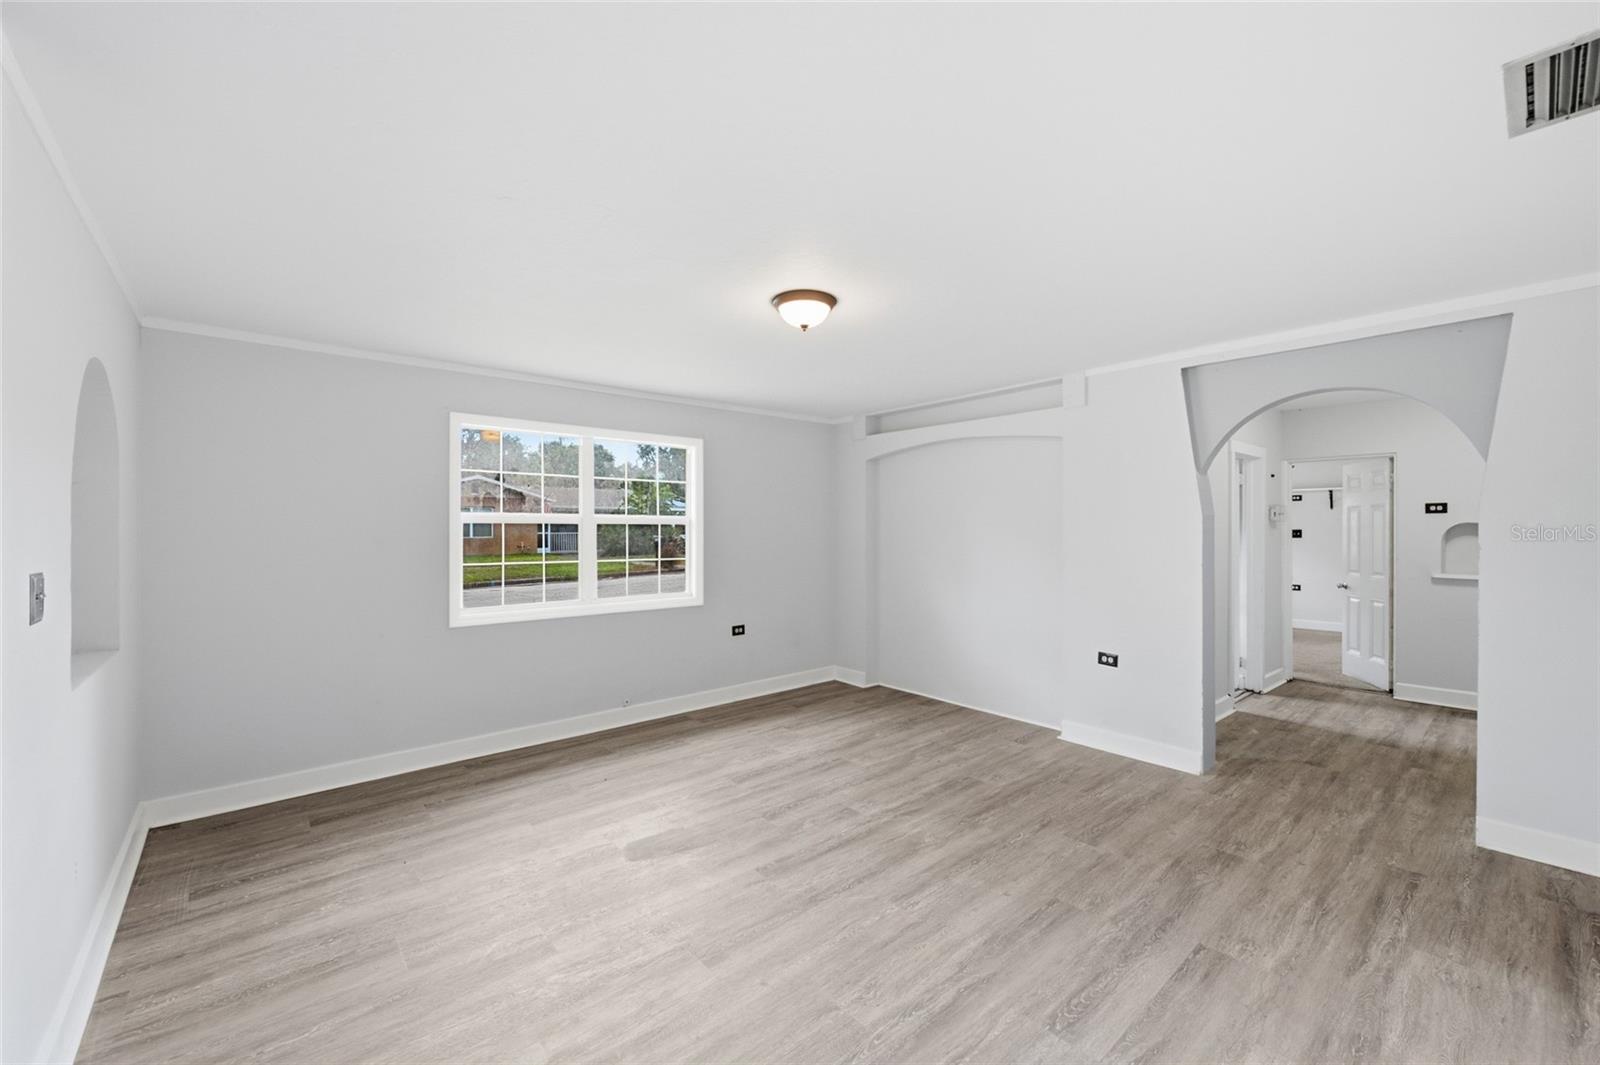
Property photo 1
Property photo 2
Property photo 3
Property photo 4
Property photo 5
4 Beds
3 Baths
3,021 sqft

$325,000

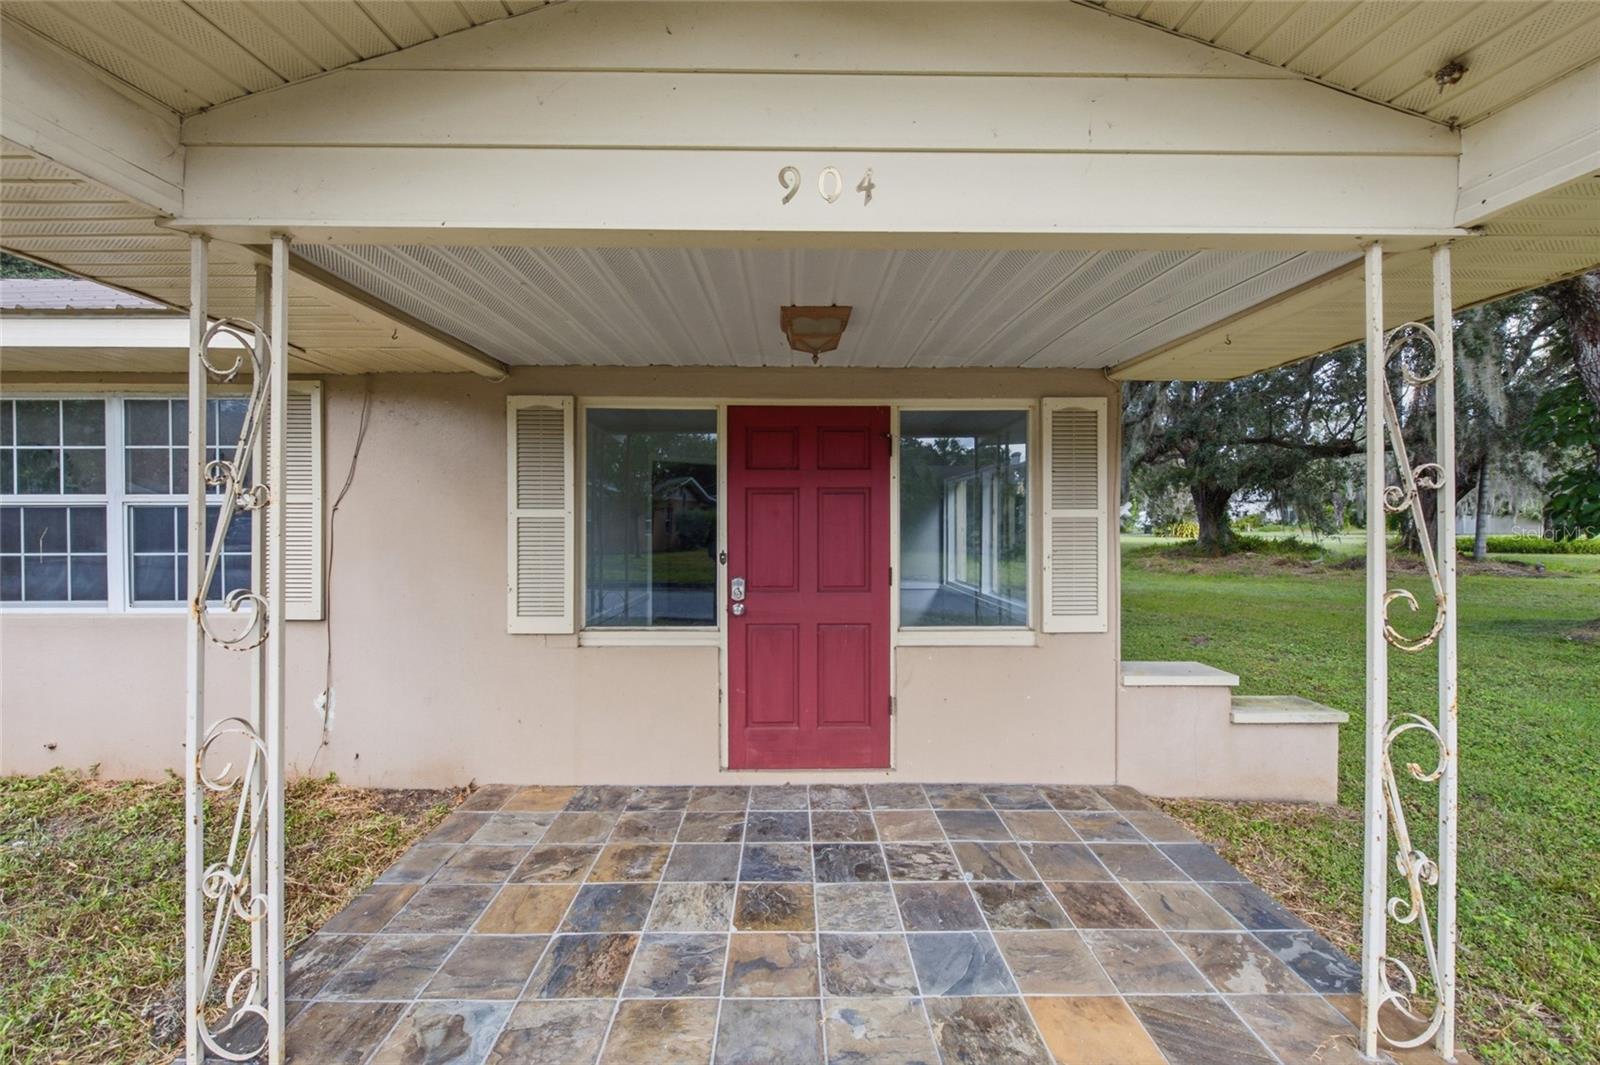
904 PARKVIEW RD, ARCADIA FL, 34266

Price per sqft$107.58
Built in1963
Property size3,021 sqft
Property typeResidential
Courtesy of HOUSE MATCH, Kendall Williams  Listing Contact: 941-213-7028

Overview

Active

Listed Nov 5, 2026

Updated 2 days ago

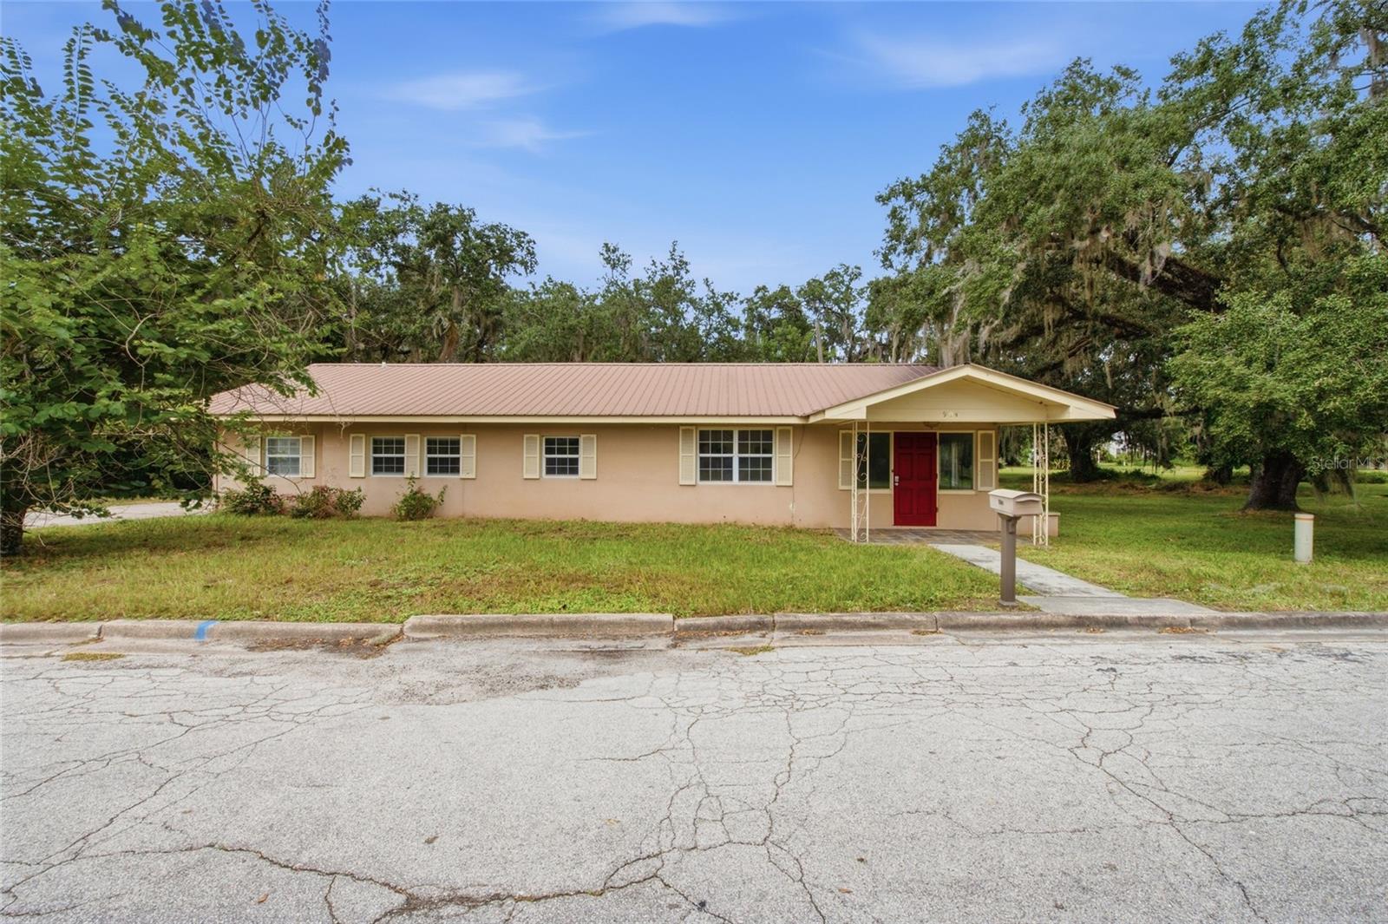
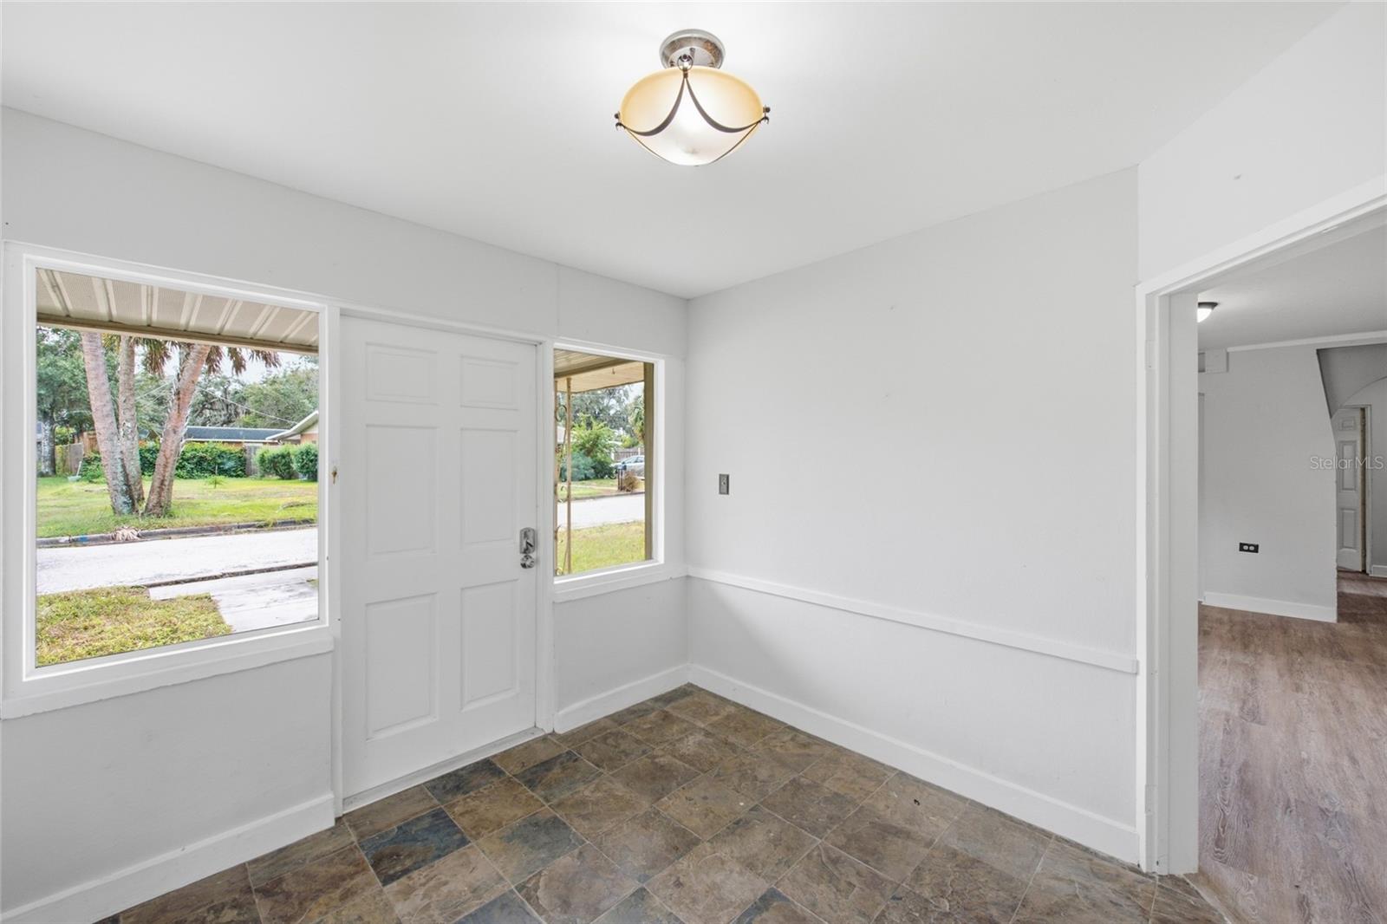
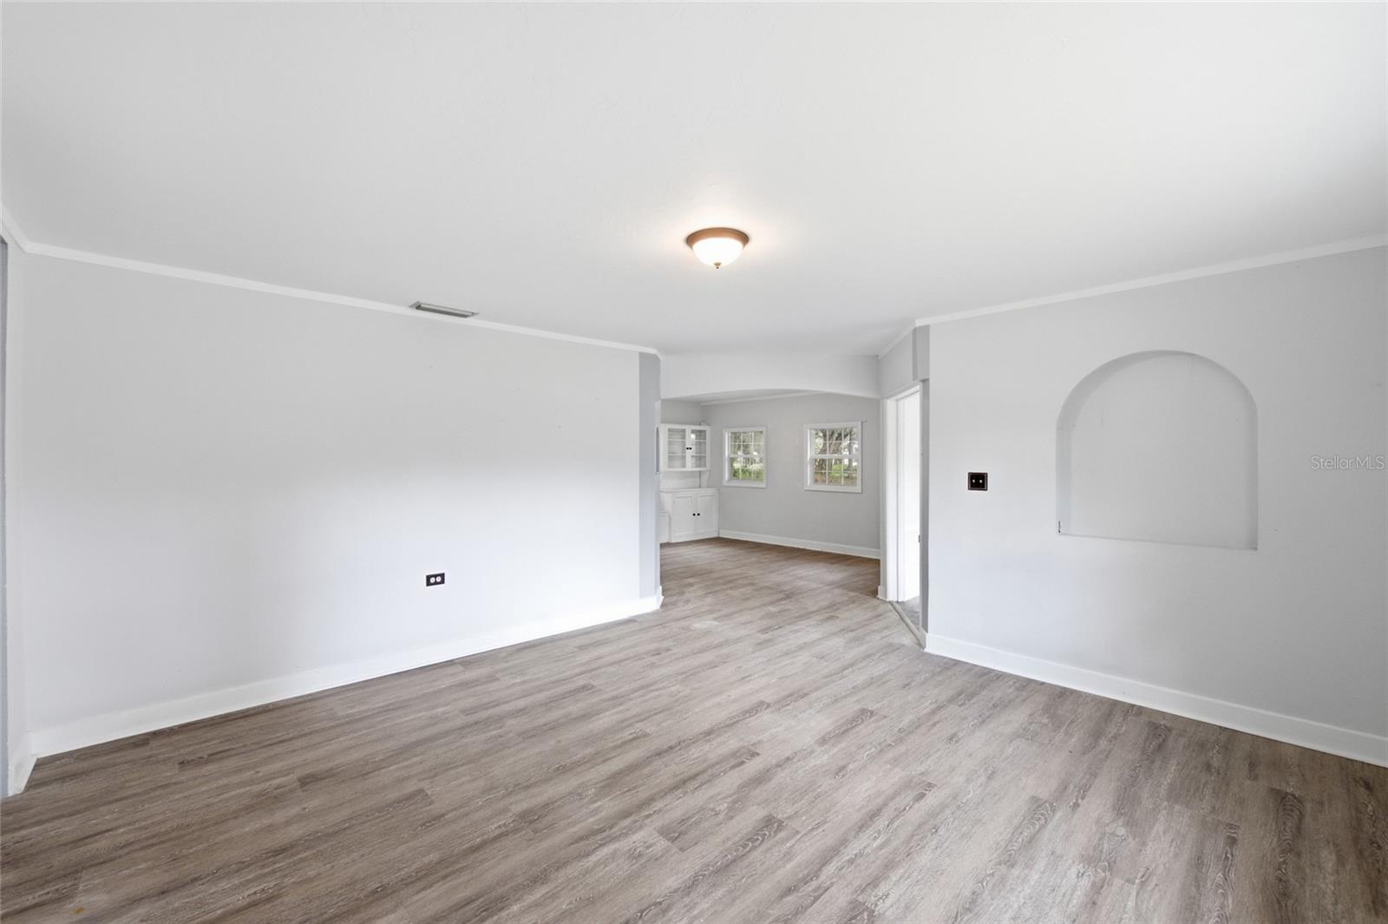
Nestled beneath mature live oaks draped in Spanish moss, this spacious 4-bedroom, 3-bathroom home presents an exciting opportunity for investors, renovators, or buyers looking to add their own vision. Situated on a generous, tree-lined lot along a quiet street, the property offers a versatile floor plan, multiple living areas, and plenty of potential to add value. Inside, you'll find two separate living areas, a formal dining room, and a spacious great room. The second living area features warm wood paneling, abundant natural light, and French doors overlooking the backyard, while the great room showcases a striking corner brick fireplace with a raised hearth and classic wood mantel. Luxury vinyl plank flooring extends throughout the main living areas, complemented by ceiling fans. The kitchen offers abundant cabinetry, a tile backsplash and flooring, a built-in oven, cooktop, stainless steel refrigerator, and a convenient pass-through window. The spacious primary suite features plush carpeting, crown molding, oversized windows, and his-and-hers closets with built-in shelving. The en-suite bathroom offers a tiled walk-in shower, vanity, and additional storage. Three additional bedrooms and two full bathrooms provide flexibility for guests and family. Additional features include a dedicated laundry room with cabinetry, a utility sink, pantry storage, and a detached storage shed. Conveniently located near historic downtown Arcadia, local dining, antique shops, and the Peace River, this property offers small-town charm and an opportunity to unlock its full potential.

$2,162/mo

Est. mortgage payment based on a $325,000 home price.

All estimates are provided by Luxury Presence for informational purposes only. Actual amounts may vary.

Additional information

MLS® ID
A4710506

Interior Features

Bedrooms
4
Bathrooms
3
Fireplace
Yes
Cooling
Yes
Heating
Yes
Basement
No

Exterior Features

Lot Size
0.63 Acres

Other Property Details

Taxes
$5,635
Tax Frequency
Annually
Association Fee Frequency
Monthly
Municipality
37
55+/Senior Community
No

Listings courtesy of Stellar MLS as distributed by MLS GRID

All information deemed reliable but not guaranteed and should be independently verified. All properties are subject to prior sale, change or withdrawal. Neither listing broker(s) nor Horse and Home Estates shall be responsible for any typographical errors, misinformation, misprints and shall be held totally harmless. Properties displayed may be listed or sold by various participants in the MLS. 

Based on information submitted to the MLS GRID as of 9:27 PM UTC on 11/8/2026. All data is obtained from various sources and may not have been verified by broker or MLS GRID. Supplied Open House Information is subject to change without notice. All information should be independently reviewed and verified for accuracy. Properties may or may not be listed by the office/agent presenting the information.

©2026 Stellar MLS . All rights reserved.

DMCA Notice

Powered by Luxury Presence