Property photo 1
Property photo 2
Property photo 3
Property photo 4
Property photo 5
3 Beds
2 Baths
2,312 sqft

$370,000

5607 SIR CHURCHILL DR, LEESBURG FL, 34748

Price per sqft$160.03
Built in2003
Property size2,312 sqft
Property typeResidential
Courtesy of LIFESTYLE INTERNATIONAL REALTY, Sergio Palmero  Listing Contact: 305-809-8085

Overview

Active

Listed Nov 4, 2026

Updated 5 days ago

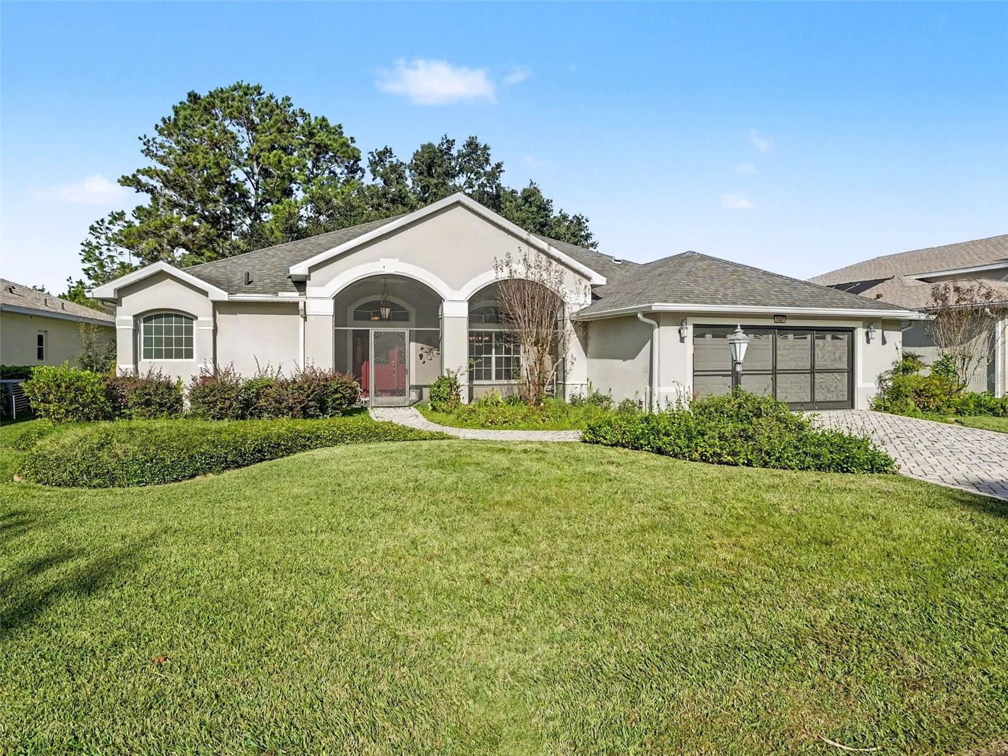
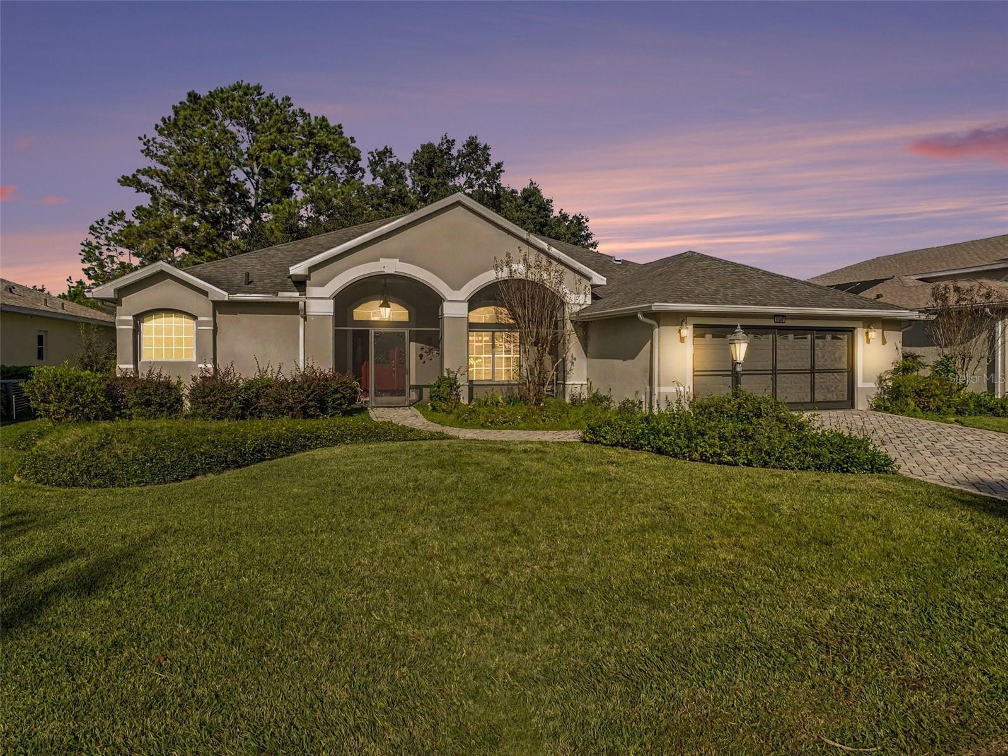
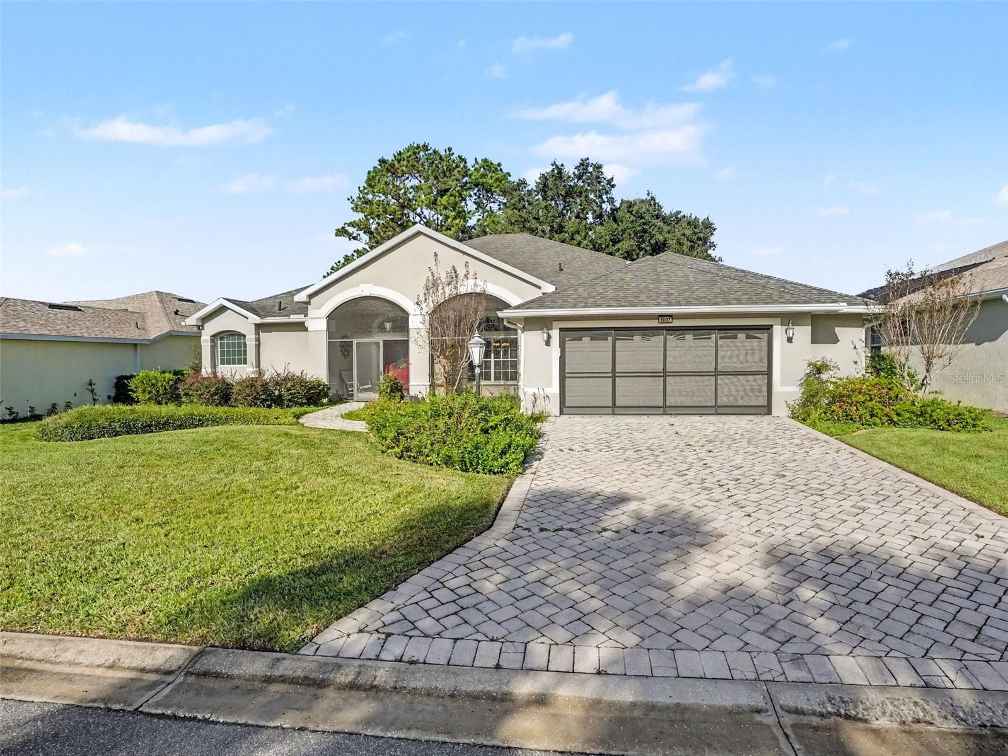
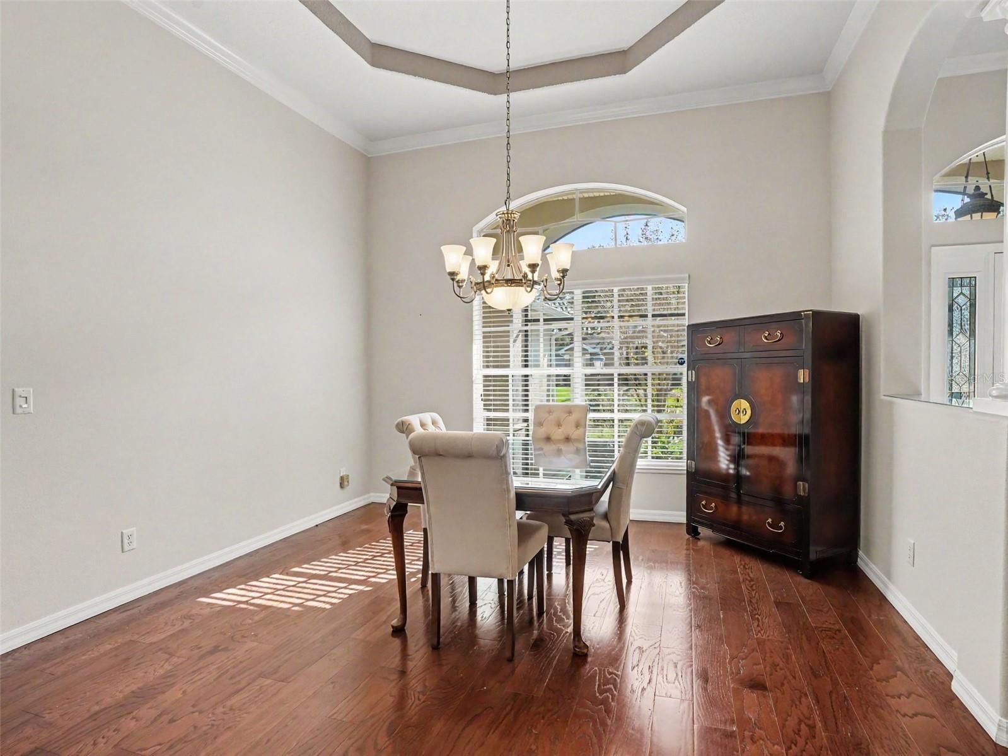
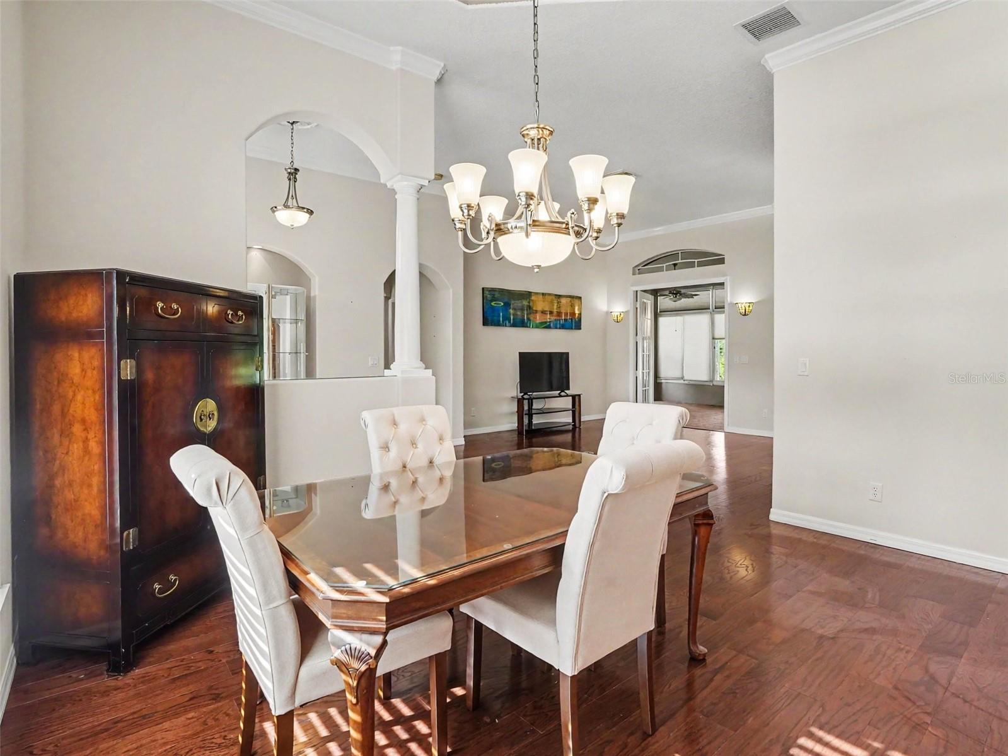
Virtually Staged. This Stunning rare Monarch Model Home sits in a cul-de-sac, facing a life filled conservation in one of the best 55+ communities you can find in America! 5607 Sir Churchill Drive is a one of a kind with over 2,300sqft, lushes landscaping, stated archways, paved driveway and walkways, screened front & rear porch as well as the garage. The home has been meticulously well kept and has had tasteful upgrades in recent years. With a 2023 GAS water heater, updated Roof, HVAC and windows. Enjoy lighting without the cost with your very own skylight(solar tube) in a magnificent Kitchen equipped with 42" tall wood cabinets, silestone countertops, Island and custom backsplash. The Kenetico Water Softener allows you to enjoy the fresh Florida water without concerns and a fantastic Florida Room with a tile that matches stone and will knock your socks off. You'll notice that this home did not shy away from upgrades with Tray ceilings, crown moldings and high ceilings throughout the main areas its all so inviting. Beautiful Engineered Hardwood throughout the majority of the home which is easy to clean and maintain. Jetted tubs, Dual walk-in closets and a split floor plan allows you to enjoy your home. The community has every single activity you can imagine including a golf course and if you are looking to pick up a new hobby no worries as Royal Highlands has over 75 clubs to choose from. Feel right at home and welcomed for the best years of your life! Schedule an appointment today.

$2,462/mo

Est. mortgage payment based on a $370,000 home price.

All estimates are provided by Luxury Presence for informational purposes only. Actual amounts may vary.

Additional information

MLS® ID
O6455213

Interior Features

Bedrooms
3
Bathrooms
2
Cooling
Yes
Heating
Yes
Basement
No

Exterior Features

Lot Size
0.23 Acres

Other Property Details

Taxes
$3,918
Tax Frequency
Annually
Association Fee Frequency
Monthly
Garage
Yes
View
Yes
Municipality
21
Pets Allowed
Yes
55+/Senior Community
Yes

Listings courtesy of Stellar MLS as distributed by MLS GRID

All information deemed reliable but not guaranteed and should be independently verified. All properties are subject to prior sale, change or withdrawal. Neither listing broker(s) nor Horse and Home Estates shall be responsible for any typographical errors, misinformation, misprints and shall be held totally harmless. Properties displayed may be listed or sold by various participants in the MLS. 

Based on information submitted to the MLS GRID as of 12:39 PM UTC on 11/11/2026. All data is obtained from various sources and may not have been verified by broker or MLS GRID. Supplied Open House Information is subject to change without notice. All information should be independently reviewed and verified for accuracy. Properties may or may not be listed by the office/agent presenting the information.

©2026 Stellar MLS . All rights reserved.

DMCA Notice

Powered by Luxury Presence