Property photo 1
Property photo 2
Property photo 3
Property photo 4
Property photo 5
4 Beds
3 Baths
2,601 sqft

$825,000

12821 BRUNELLO CIR, CLERMONT FL, 34711

Price per sqft$317.19
Built in2016
Property size2,601 sqft
Property typeResidential
Courtesy of CHARLES RUTENBERG REALTY ORLANDO, Buyana Espada  Listing Contact: 407-622-2122

Overview

Active

Listed Sep 19, 2026

Updated 4h ago

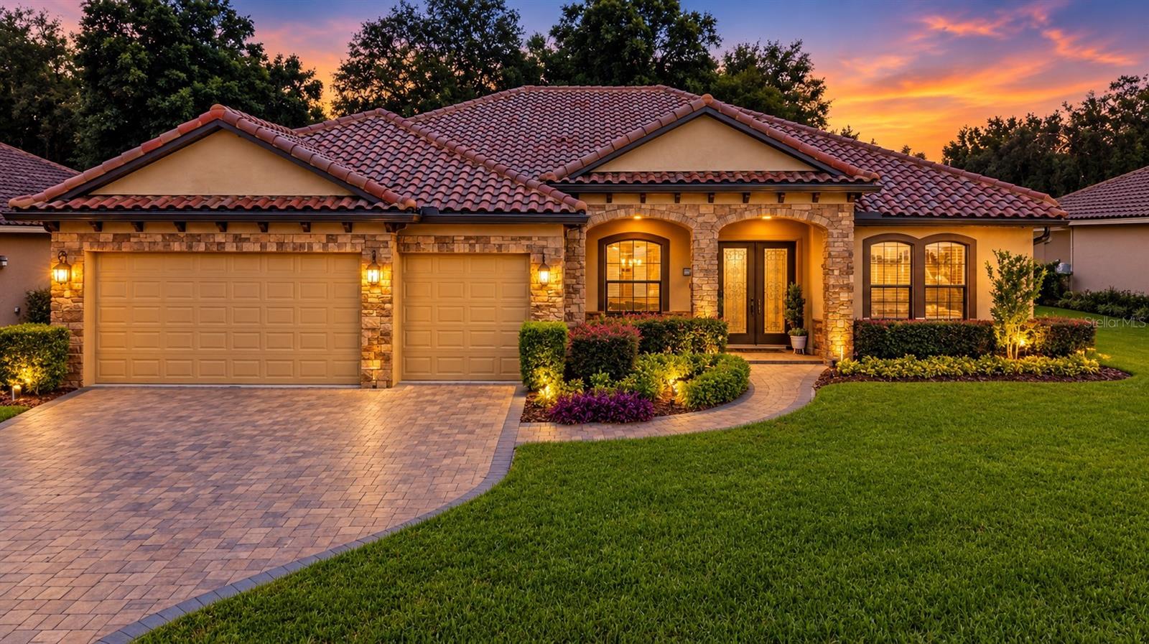
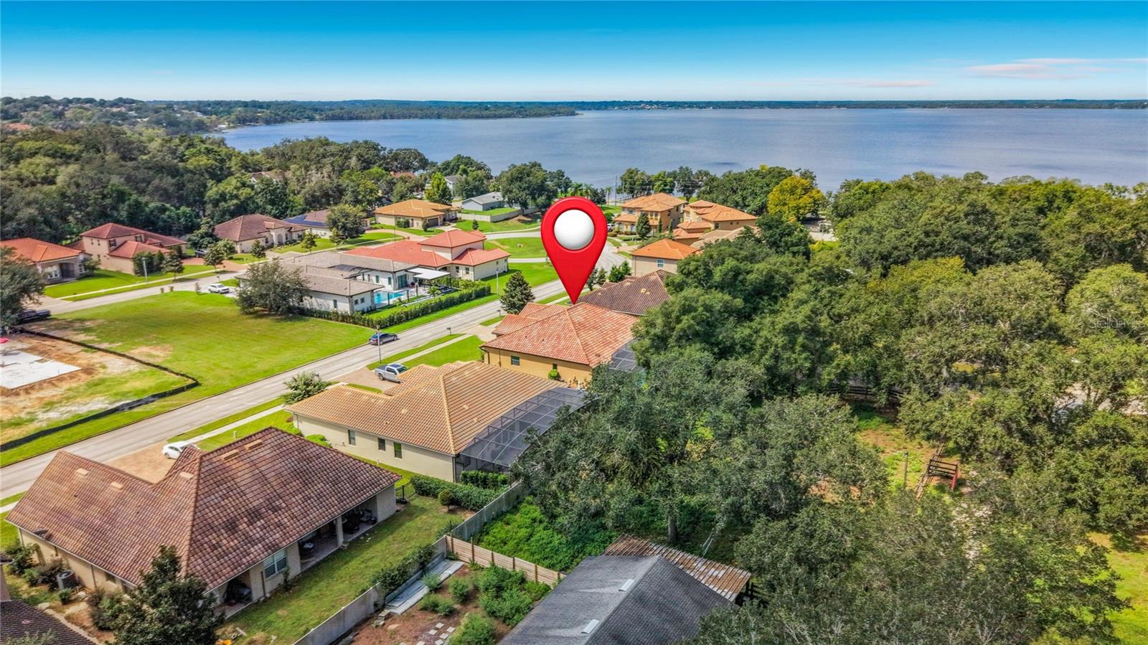
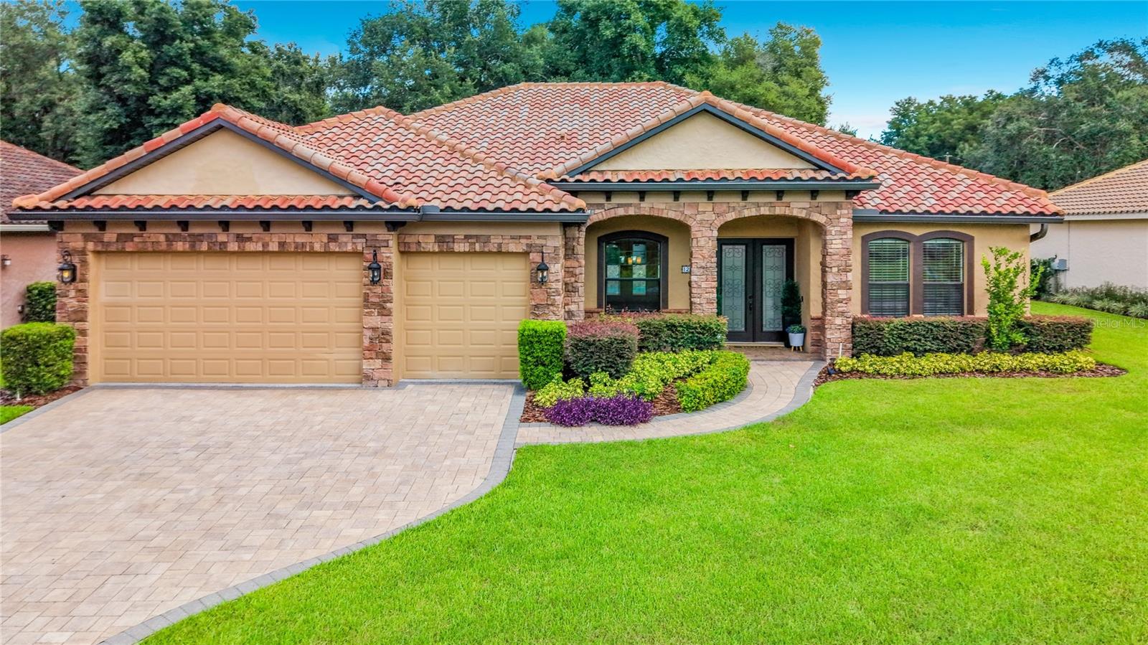
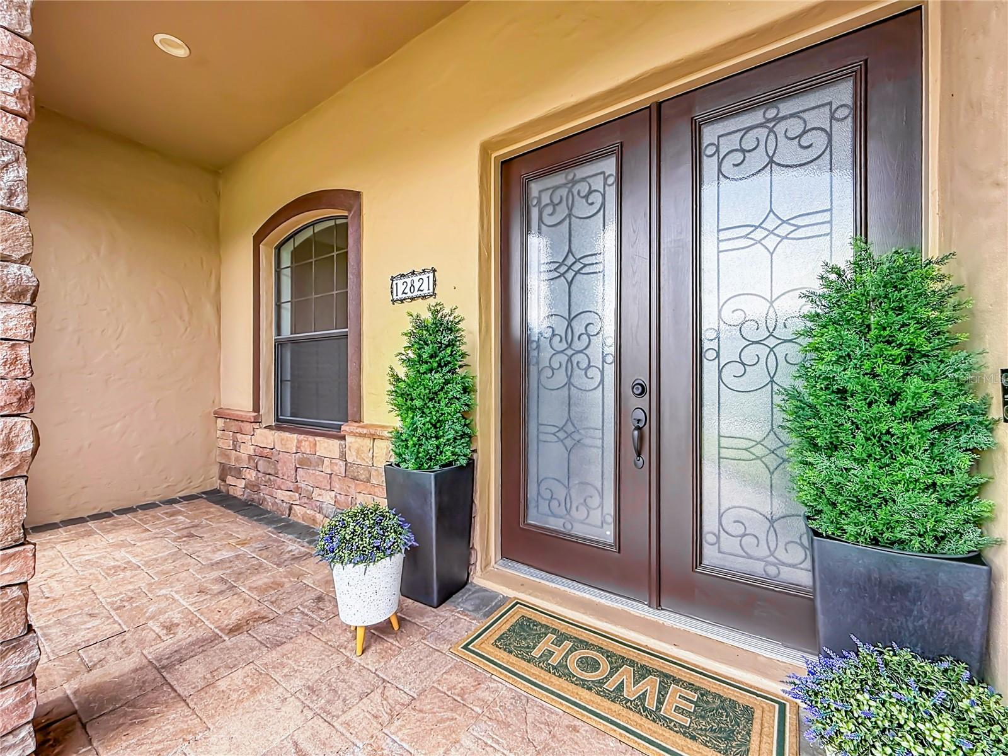
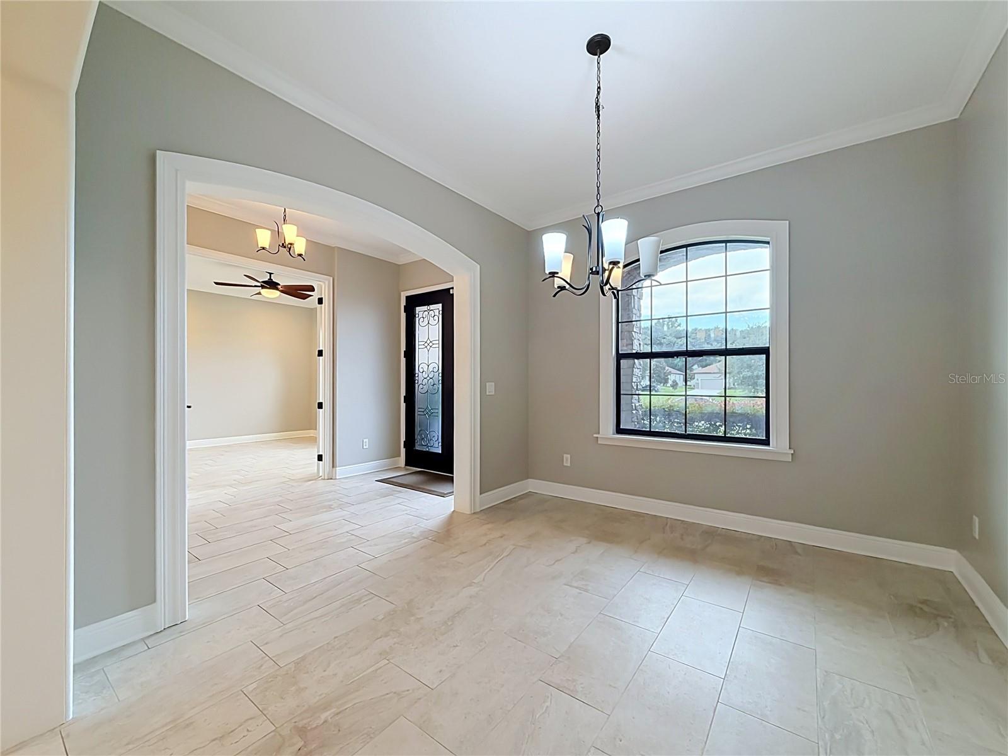
Virtually Staged. for your Vision. Custom Mediterranean Home on Lake Minnehaha 14-ft Coffered Ceilings, Heated Saltwater Pool + Community Dock Access Priced to Sell! Wake up to sunrise over Lake Minnehaha and end the day at the community's private dock, sunset, fishing,and minutes from Downtown Clermont's Waterfront District. This custom Mediterranean estate at 12821 Brunello Circle is 4 bedrooms, 3 baths plus a private office/den, with a 3-car garage, in Tuscany Estates. French doors from every poolside room, dramatic 14-ft coffered ceilings, heavy crown molding and elegant arches run through a single-story, 2,601-sqft plan built for indoor-outdoor living. The great room opens to a chef's kitchen with premium KitchenAid appliances, rich wood cabinetry, an oversized granite island and arched windows over the pool. The private office/den sits off the foyer with French doors. The formal dining room has a graceful chandelier. The primary suite is a retreat: tray ceilings, hardwood floors, French doors straight to the pool, dual walk-in closets, and a spa bath with dual vanities, jetted soaking tub and walk-in shower with decorative tile. Bedrooms 2 and 3 share a Jack-and-Jill bath with dual vanities and direct pool access — Bedroom 2 has its own private pool entry. The fourth bedroom has a third full bath accessible from the bedroom and the living areas. The laundry room has shaker cabinetry, a wood countertop and direct access to the 3-car garage. Outside, the screen-enclosed lanai, ceiling fans, a 12,000-gallon heated saltwater pool with decorative tile and water features, paver decking and privacy landscaping. Recent upgrades: new 2023 AC, new 2025 pool pump, new 2026 interior and exterior paint. HOA $63/mo. Discerning buyers are invited to experience it in person, schedule your private showing today.

$5,489/mo

Est. mortgage payment based on a $825,000 home price.

All estimates are provided by Luxury Presence for informational purposes only. Actual amounts may vary.

Additional information

MLS® ID
G5117917

Interior Features

Bedrooms
4
Bathrooms
3
Cooling
Yes
Heating
Yes
Basement
No

Exterior Features

Lot Size
0.23 Acres

Other Property Details

Taxes
$783
Tax Frequency
Annually
Association Fee Frequency
Monthly
Garage
Yes
View
Yes
Municipality
22S
Pets Allowed
Yes
Pool
Yes
55+/Senior Community
No

Listings courtesy of Stellar MLS as distributed by MLS GRID

All information deemed reliable but not guaranteed and should be independently verified. All properties are subject to prior sale, change or withdrawal. Neither listing broker(s) nor Horse and Home Estates shall be responsible for any typographical errors, misinformation, misprints and shall be held totally harmless. Properties displayed may be listed or sold by various participants in the MLS. 

Based on information submitted to the MLS GRID as of 7:32 AM UTC on 11/12/2026. All data is obtained from various sources and may not have been verified by broker or MLS GRID. Supplied Open House Information is subject to change without notice. All information should be independently reviewed and verified for accuracy. Properties may or may not be listed by the office/agent presenting the information.

©2026 Stellar MLS . All rights reserved.

DMCA Notice

Powered by Luxury Presence