Property photo 1
Property photo 2
Property photo 3
Property photo 4
Property photo 5
3 Beds
2 Baths
1,000 sqft

$2,500/month

3911 2ND AVE N, ST PETERSBURG FL, 33713

Price per sqft$2.50
Built in1925
Property size1,000 sqft
Property typeResidential
Courtesy of ALL FLORIDA PREMIER REALTY GROUP LLC, Jeff Powell  Listing Contact: 407-473-8193

Overview

Active

Listed Nov 3, 2026

Updated 9h ago

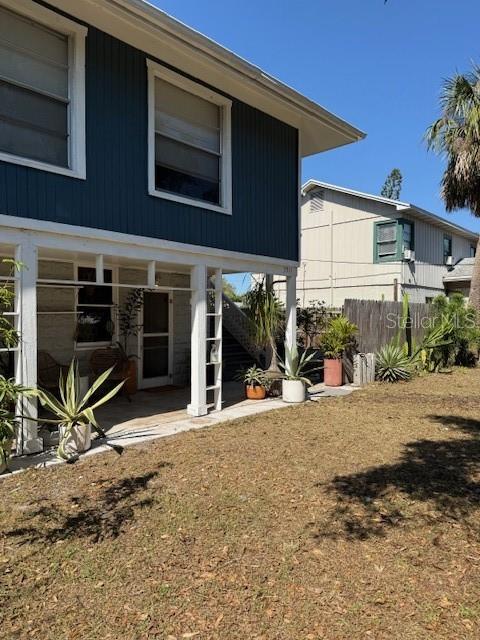
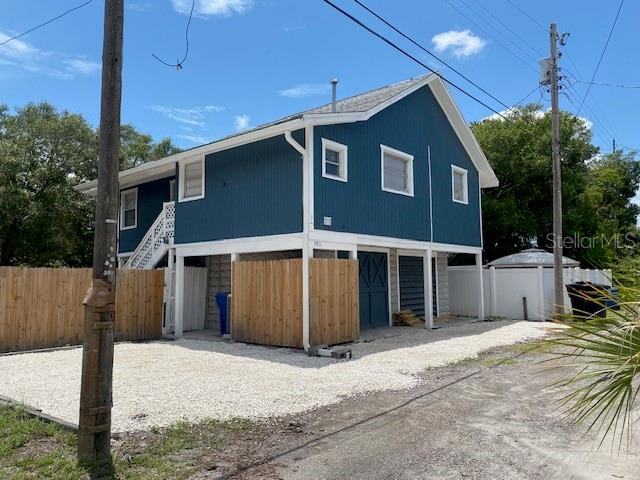
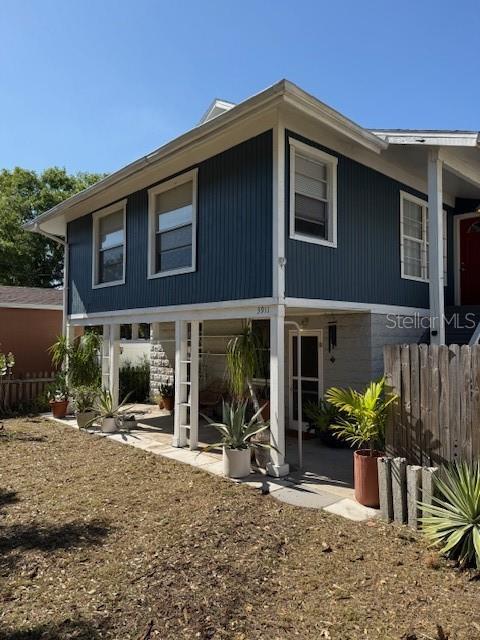
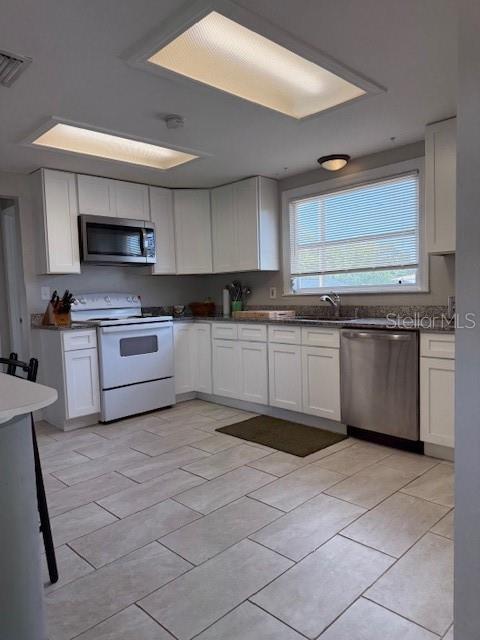
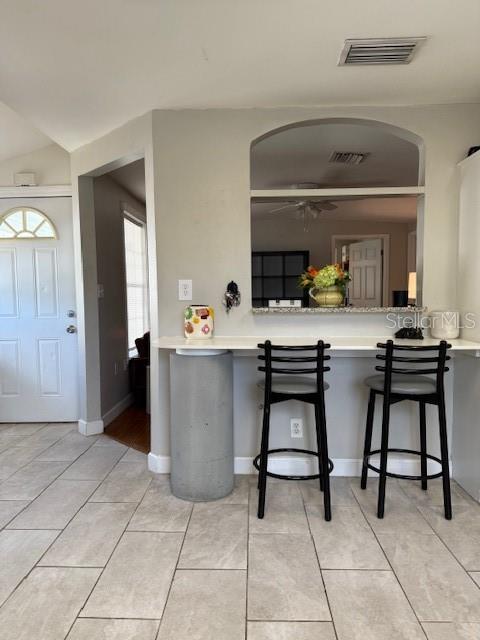
AMAZING 576sqft WORKSHOP SPACE comes with this house, has a half-bath. Rare opportunity! Window AC installed. So it stays cool with concrete block walls. Perfect for woodworking, art studio, office, storage, or home gym! This comes with your cozy, updated 1000sqft 3 bedroom 1 bath home in the great neighborhood of Central Oaks Park. House is on 2nd story with workshop below. Updated kitchen with granite, above stove microwave, and dishwasher. Original hardwood floors in living room. Central heat and air, laundry room with washer and dryer included. Fabulous spacious yard with shade trees, covered outdoor space, 3 off-street parking spots. A privacy fenced area gives you your own little world. House sits at back of the property. The 3 parking spaces are conveniently located next to house. The yard is NOT shared with anyone. Largest bedroom easily fits king bed and night stands. The other 2 bedrooms are smaller fitting full sized, maybe queen beds. Lots of closet space. Large kitchen with bar for 2 bar stools. Fantastic location!! Blocks from restaurants, breweries, shops and Warehouse Art District. Downtown St Pete 3 miles or 5 minute drive! Beaches less than 15 minute drive! Rental Details: 1-year lease. Move-in cost = 2x monthly rent with good credit and solid rent and job history. Minimum monthly income is 3x monthly rent. Minimum credit score 600. Application fee: $65 per adult (18+) Tenant pays all utilities and maintains yard. There is a lawn mower in workshop. Dogs allowed with approval & pet fee (must be 2+ years old, non-vicious, well-behaved). Cats allowed neutered and spayed, at list 3 years old, indoor cats only. All pets must pass go through pet screening company.

Additional information

MLS® ID
O6454655
Available from
December 1, 2026

Interior Features

Bedrooms
3
Bathrooms
2
Cooling
Yes
Heating
Yes
Basement
No

Exterior Features

Lot Size
0.15 Acres

Other Property Details

Lease Term
Monthly
Association Fee Frequency
Monthly
Garage
Yes
Pets Allowed
Yes
55+/Senior Community
No

Listings courtesy of Stellar MLS as distributed by MLS GRID

All information deemed reliable but not guaranteed and should be independently verified. All properties are subject to prior sale, change or withdrawal. Neither listing broker(s) nor Horse and Home Estates shall be responsible for any typographical errors, misinformation, misprints and shall be held totally harmless. Properties displayed may be listed or sold by various participants in the MLS. 

Based on information submitted to the MLS GRID as of 7:48 PM UTC on 11/12/2026. All data is obtained from various sources and may not have been verified by broker or MLS GRID. Supplied Open House Information is subject to change without notice. All information should be independently reviewed and verified for accuracy. Properties may or may not be listed by the office/agent presenting the information.

©2026 Stellar MLS . All rights reserved.

DMCA Notice

Powered by Luxury Presence