Property photo 1
Property photo 2
Property photo 3
Property photo 4
Property photo 5
3 Beds
3 Baths
1,716 sqft

$286,000

11728 CAMBIUM CROWN DR, RIVERVIEW FL, 33569

Price per sqft$166.67
Built in2018
Property size1,716 sqft
Property typeTownhomes
Courtesy of KELLER WILLIAMS SUBURBAN TAMPA, Mindy McCabe  Listing Contact: [email protected]

Overview

Active

Listed May 4, 2026

Updated 33h ago

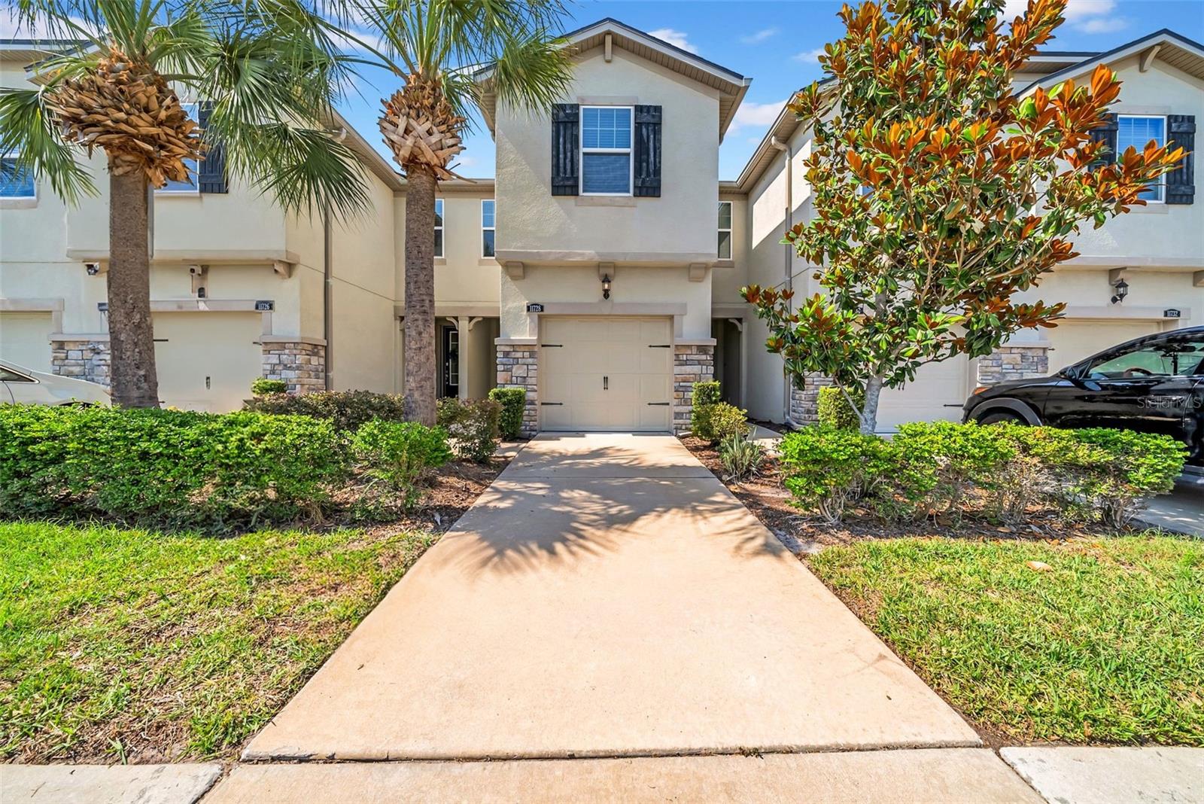
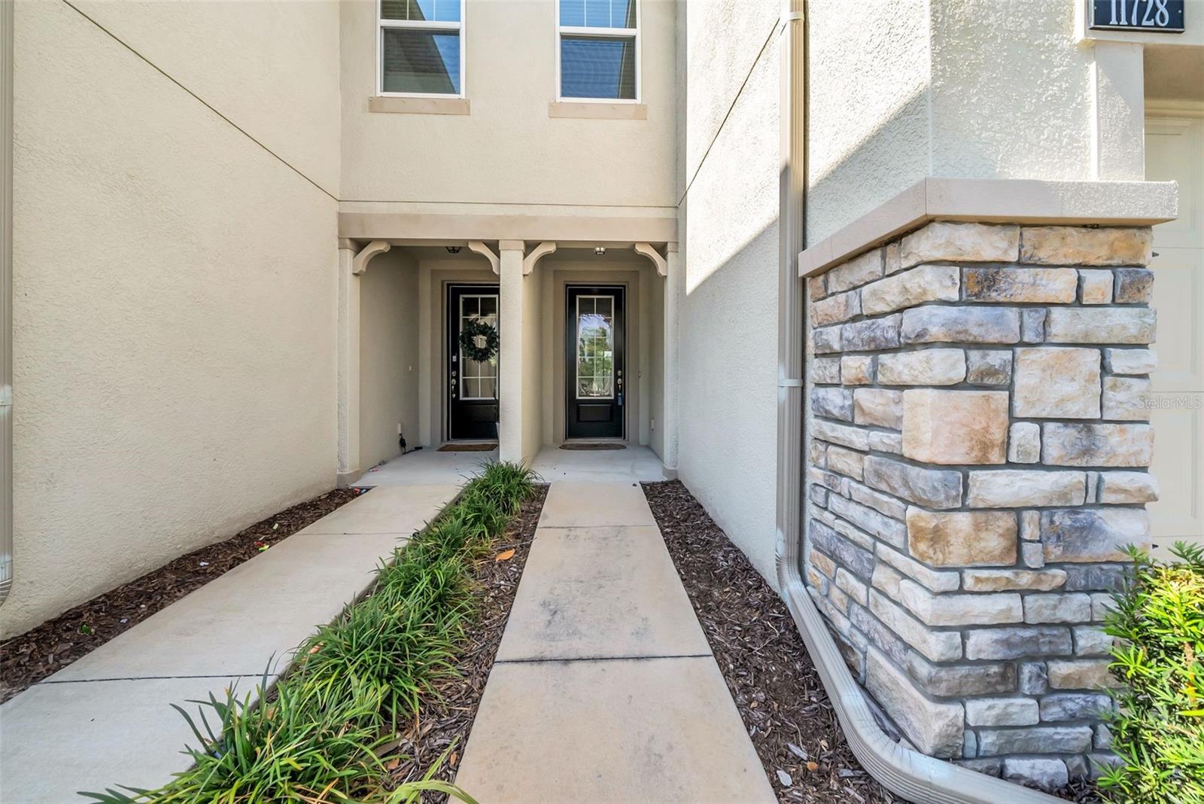
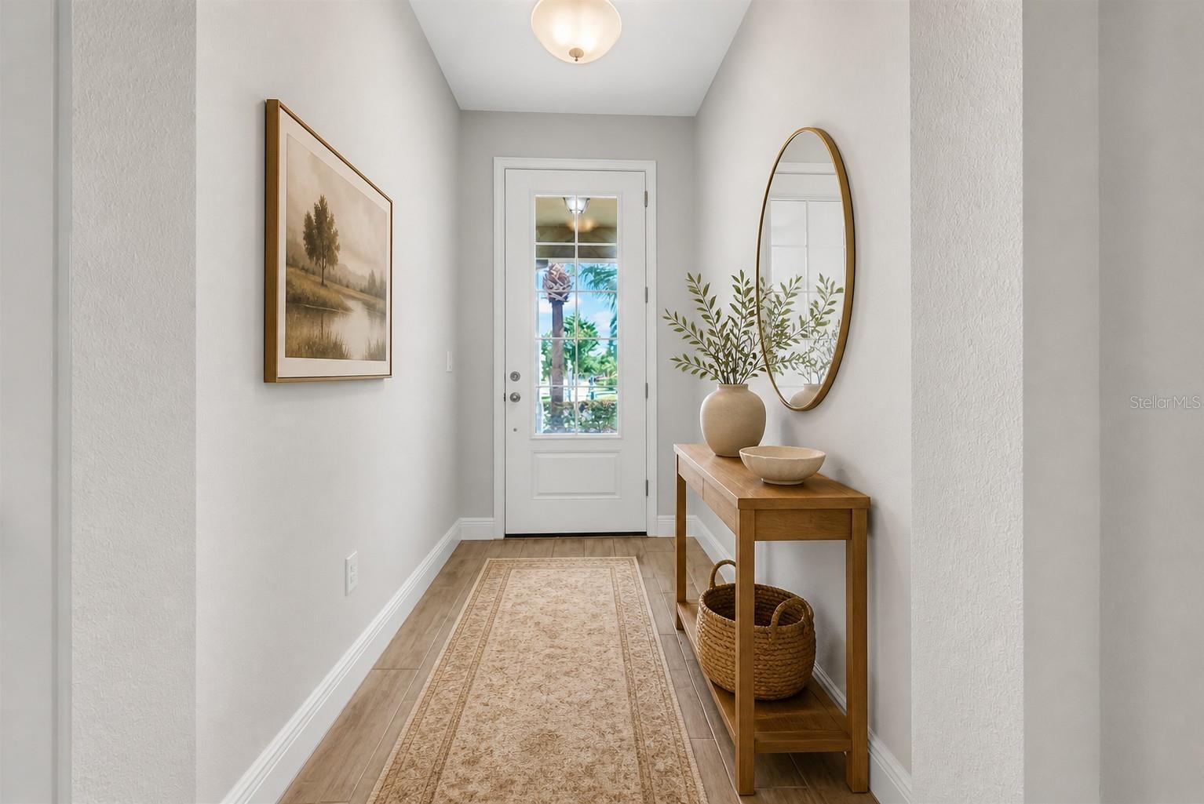
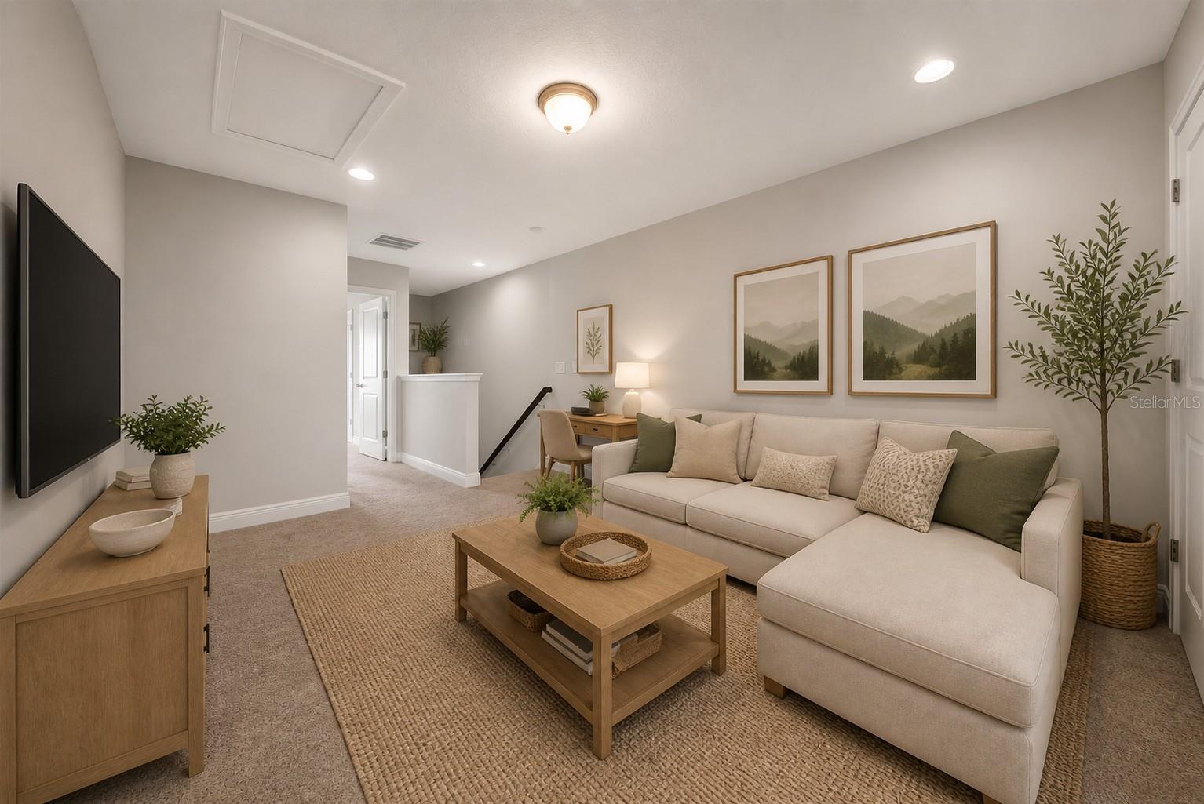
Virtually Staged. HOME QUALIFIES FOR 100 PERCENT FINANCING WIHT QUALIFYING LENDER Welcome to this meticulously maintained townhome located in the gated community of Boyette Park in Riverview. Offering the perfect blend of comfort, style, and low-maintenance living, this home showcases thoughtful upgrades and a functional open-concept design ideal for everyday living and entertaining. Step inside to discover elegant 7” x 22” plank tile flooring throughout the entire first floor, creating a seamless and modern look. The spacious living and dining areas flow effortlessly into the gourmet kitchen, featuring stainless steel appliances, stunning Crema Pearl granite countertops, and classic Linen Shaker-style cabinetry. Natural light fills the space, enhancing the bright and inviting atmosphere. Upstairs, the generously sized primary suite serves as a true retreat, complete with a tray ceiling and an impressive three walk-in closets. The en-suite bathroom features dual vanities with raised-height cabinetry, granite countertops, and a beautifully designed walk-in shower. The versatile upstairs loft provides additional living space—perfect for a media room, home office, or play area. Step outside to your private screened lanai, an ideal spot to unwind and enjoy Florida’s year-round outdoor living. Residents of Boyette Park enjoy resort-style amenities, including a community pool, open-air pavilion, fire pit, and grilling area—all within a secure, gated setting. Conveniently located near shopping, dining, top-rated schools, and with easy access to I-75, this home offers both tranquility and accessibility. This is the one you’ve been waiting for!schedule your private showing today.

$1,903/mo

Est. mortgage payment based on a $286,000 home price.

All estimates are provided by Luxury Presence for informational purposes only. Actual amounts may vary.

Additional information

MLS® ID
TB8503642

Interior Features

Bedrooms
3
Bathrooms
3
Cooling
Yes
Heating
Yes
Basement
No

Exterior Features

Lot Size
0.04 Acres

Other Property Details

Taxes
$6,069
Tax Frequency
Annually
Association Fee Frequency
Monthly
Garage
Yes
Municipality
30
Pets Allowed
Yes
55+/Senior Community
No

Listings courtesy of Stellar MLS as distributed by MLS GRID

All information deemed reliable but not guaranteed and should be independently verified. All properties are subject to prior sale, change or withdrawal. Neither listing broker(s) nor Horse and Home Estates shall be responsible for any typographical errors, misinformation, misprints and shall be held totally harmless. Properties displayed may be listed or sold by various participants in the MLS. 

Based on information submitted to the MLS GRID as of 10:31 AM UTC on 11/11/2026. All data is obtained from various sources and may not have been verified by broker or MLS GRID. Supplied Open House Information is subject to change without notice. All information should be independently reviewed and verified for accuracy. Properties may or may not be listed by the office/agent presenting the information.

©2026 Stellar MLS . All rights reserved.

DMCA Notice

Powered by Luxury Presence