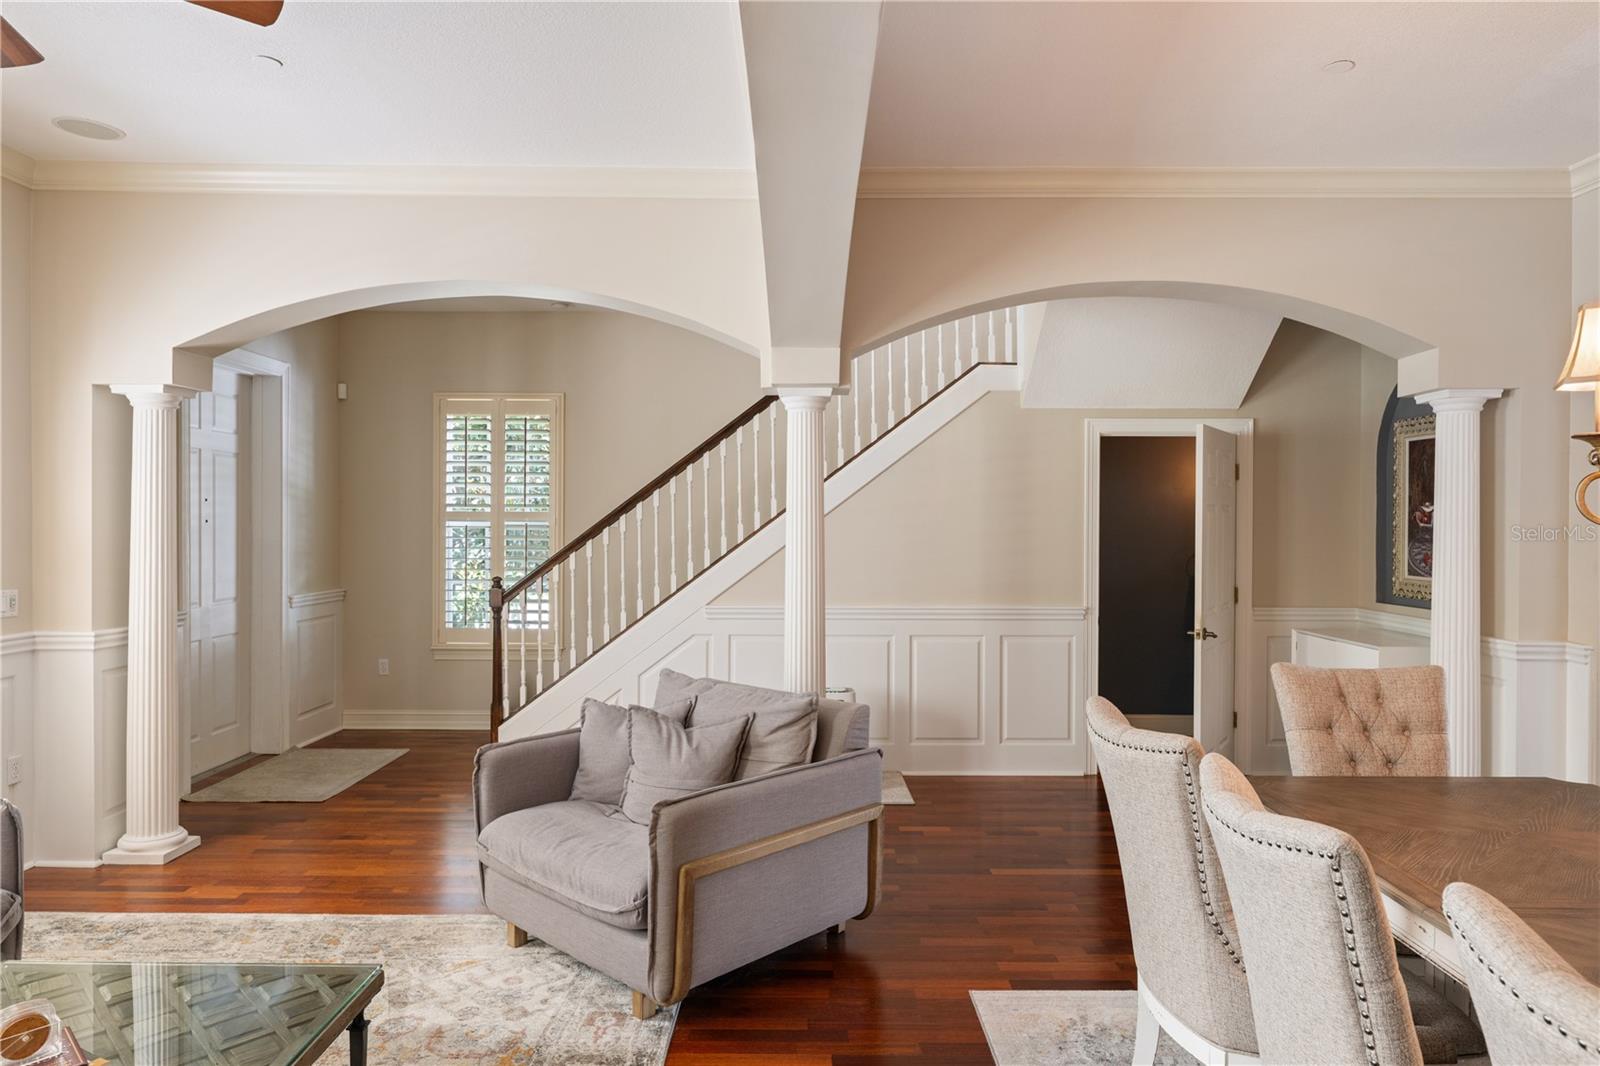
Property photo 1
Property photo 2
Property photo 3
Property photo 4
Property photo 5
3 Beds
3 Baths
2,650 sqft

$6,600/year

2293 OSPREY AVE, ORLANDO FL, 32814

Price per sqft$2.49
Built in2005
Property size2,650 sqft
Property typeTownhomes
Courtesy of ORLANDO PREMIUM PROPERTIES LLC, Denise Laga  Listing Contact: [email protected]

Overview

Active

Listed Nov 5, 2026

Updated 11h ago

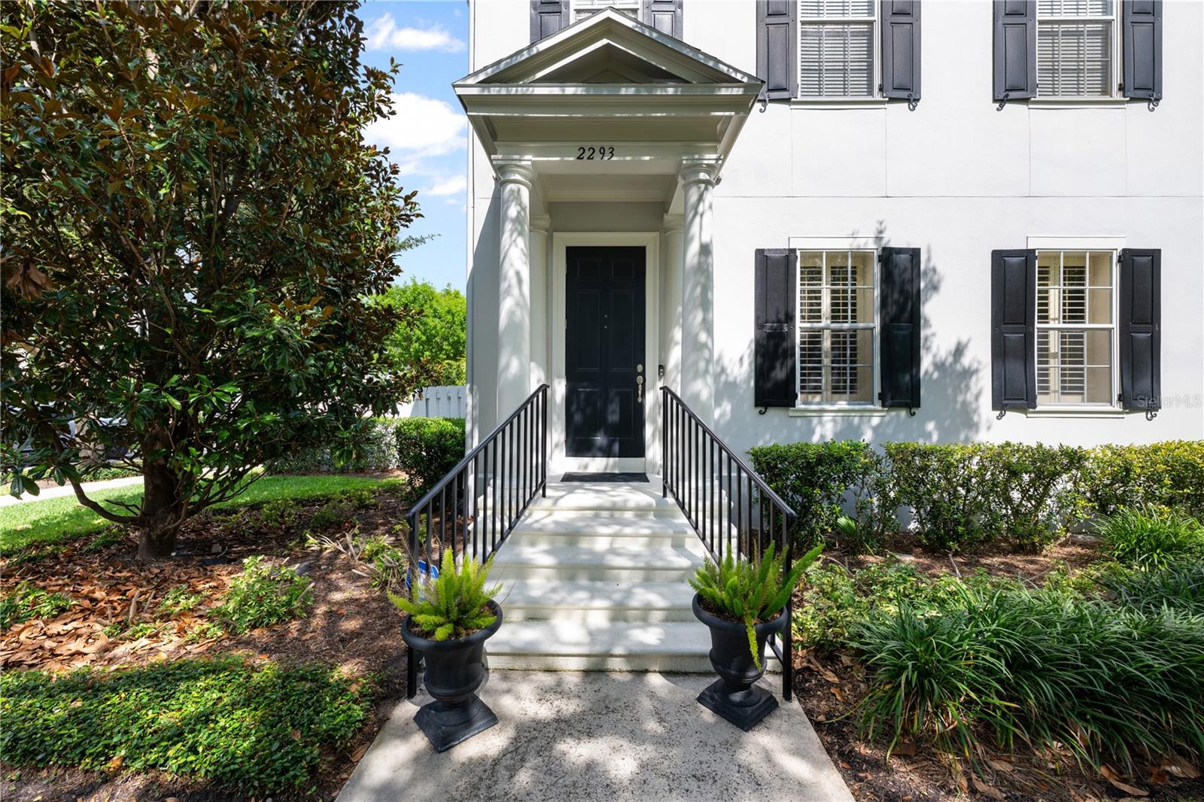
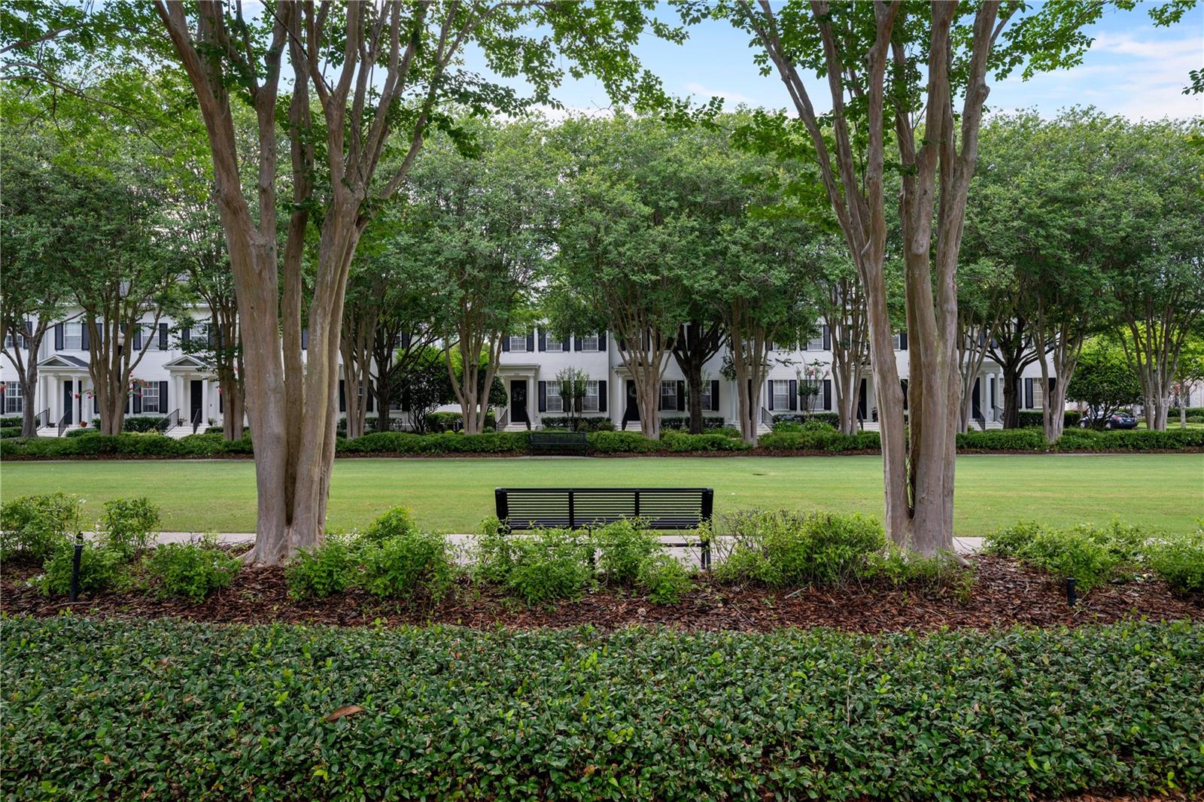
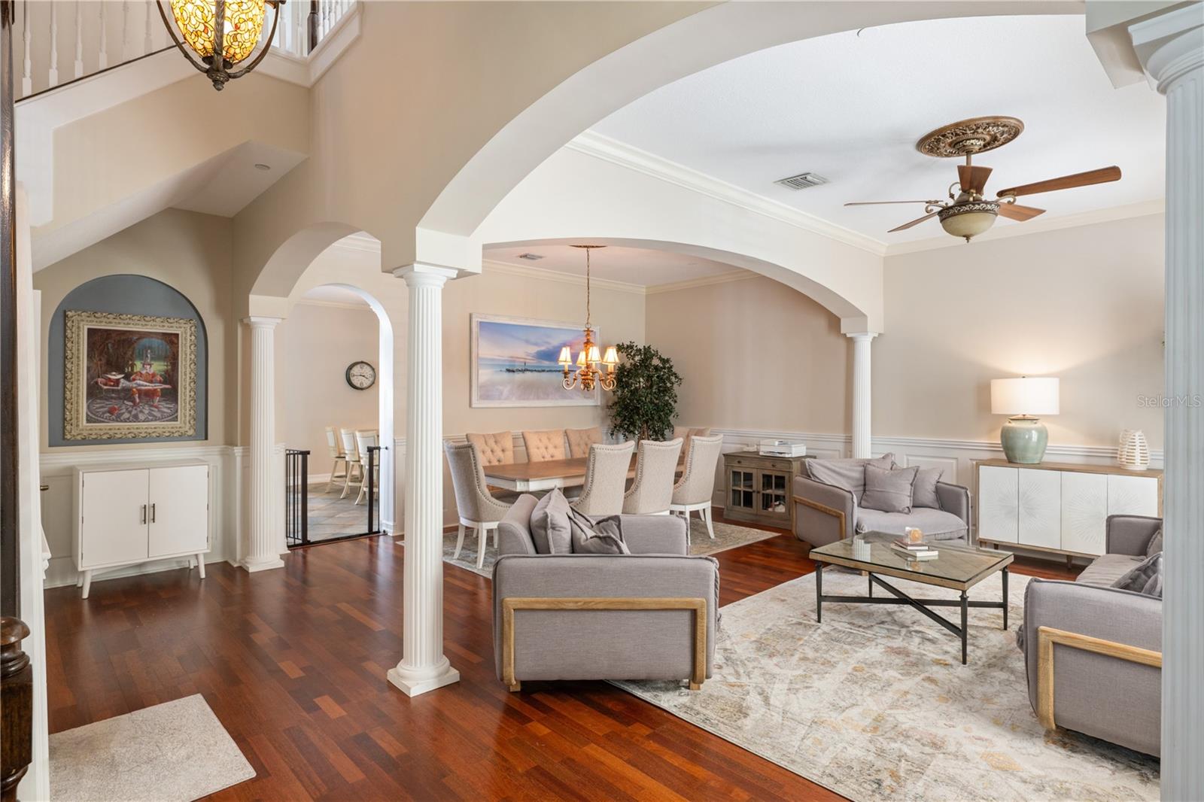
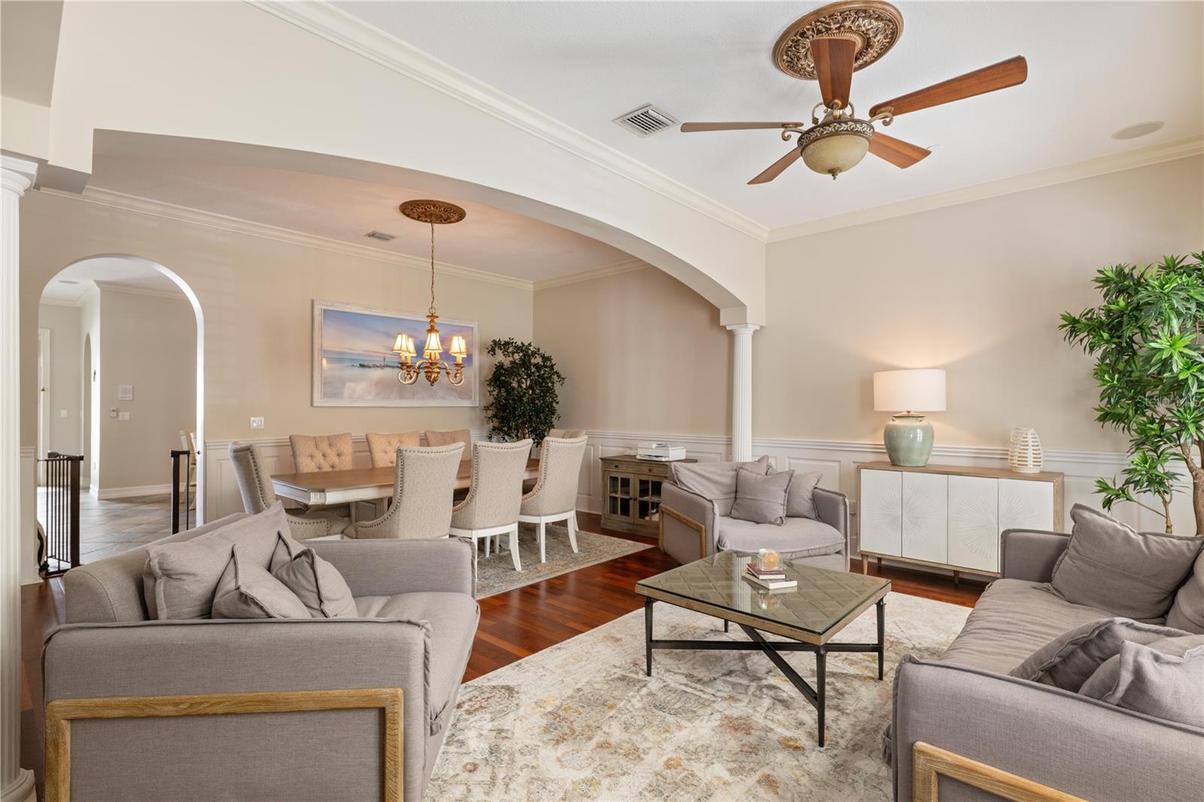
All Utilities are included (Water,High Speed Internet, Electricity and Trash) Fees do apply This beautifully furnished or unfurnished (Renter Option) well-maintained Issa 28 townhome sits on an oversized corner lot directly across from a large, tree-lined park. The move-in-ready home offers more than 2,650 square feet of elegant living space. The park-front setting, classic architecture, and mature landscaping create lovely curb appeal and a sense of privacy. The main residence includes three bedrooms, two-and-a-half bathrooms, and a sought-after first-floor primary suite. Expansive formal living and dining rooms offer space for entertaining and everyday life. Inside, rich wood floors, abundant natural light, and architectural arches create a warm, refined feel. The kitchen features white custom cabinetry, granite countertops, stainless steel appliances, double ovens, and a large island with seating. It opens to the casual living area for easy connection and entertaining. The primary suite includes a custom walk-in closet and an en-suite bath with a soaking tub and separate shower. Upstairs, a flexible loft and two additional bedrooms share a Jack-and-Jill bathroom. A first-floor laundry room is located just off the kitchen. Plantation shutters, ceiling fans, and a mix of wood and tile flooring add timeless style throughout. A rare third-floor, air-conditioned storage room provides valuable climate-controlled storage. Outside, enjoy a rear porch, landscaped patio, and low-maintenance turf yard. Recent updates include a new HVAC system in 2024 and a new roof in 2025. Baldwin Park residents enjoy three community pools, two fitness centers, scenic walking and biking trails, parks, and a lively downtown with dining, shopping, and year-round events.

Additional information

MLS® ID
S5160775
Available since
November 4, 2026

Interior Features

Bedrooms
3
Bathrooms
3
Cooling
Yes
Heating
Yes
Basement
No

Exterior Features

Lot Size
0.12 Acres

Other Property Details

Lease Term
Annually
Association Fee Frequency
Monthly
Garage
Yes
View
Yes
Pets Allowed
Yes
55+/Senior Community
No

Listings courtesy of Stellar MLS as distributed by MLS GRID

All information deemed reliable but not guaranteed and should be independently verified. All properties are subject to prior sale, change or withdrawal. Neither listing broker(s) nor Horse and Home Estates shall be responsible for any typographical errors, misinformation, misprints and shall be held totally harmless. Properties displayed may be listed or sold by various participants in the MLS. 

Based on information submitted to the MLS GRID as of 1:43 PM UTC on 11/7/2026. All data is obtained from various sources and may not have been verified by broker or MLS GRID. Supplied Open House Information is subject to change without notice. All information should be independently reviewed and verified for accuracy. Properties may or may not be listed by the office/agent presenting the information.

©2026 Stellar MLS . All rights reserved.

DMCA Notice

Powered by Luxury Presence