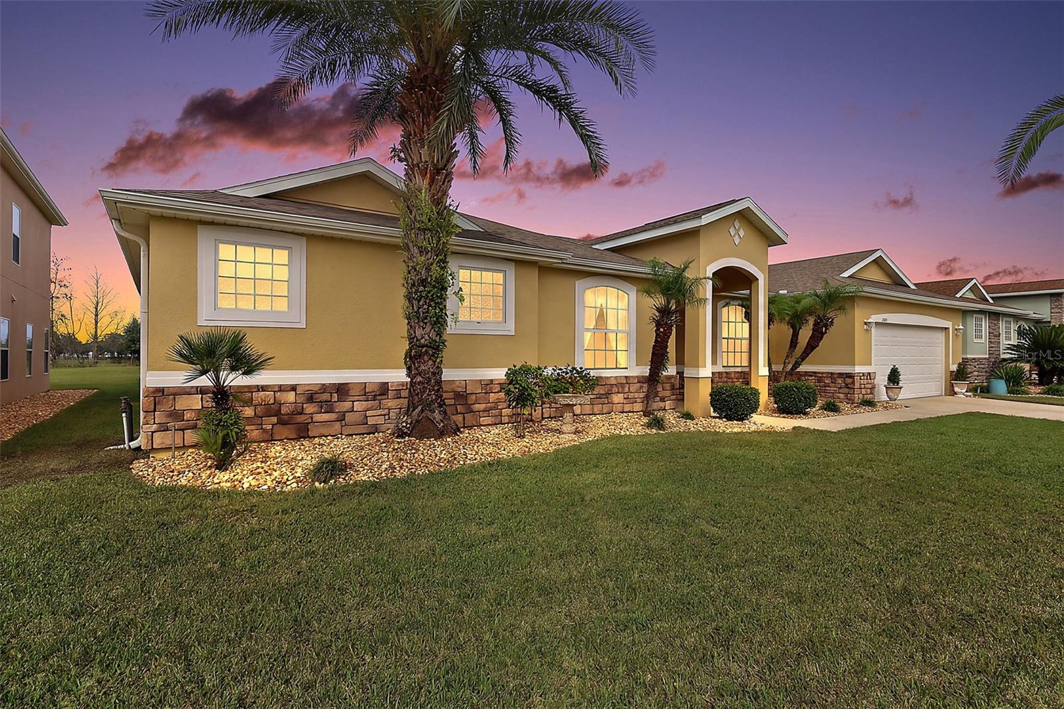
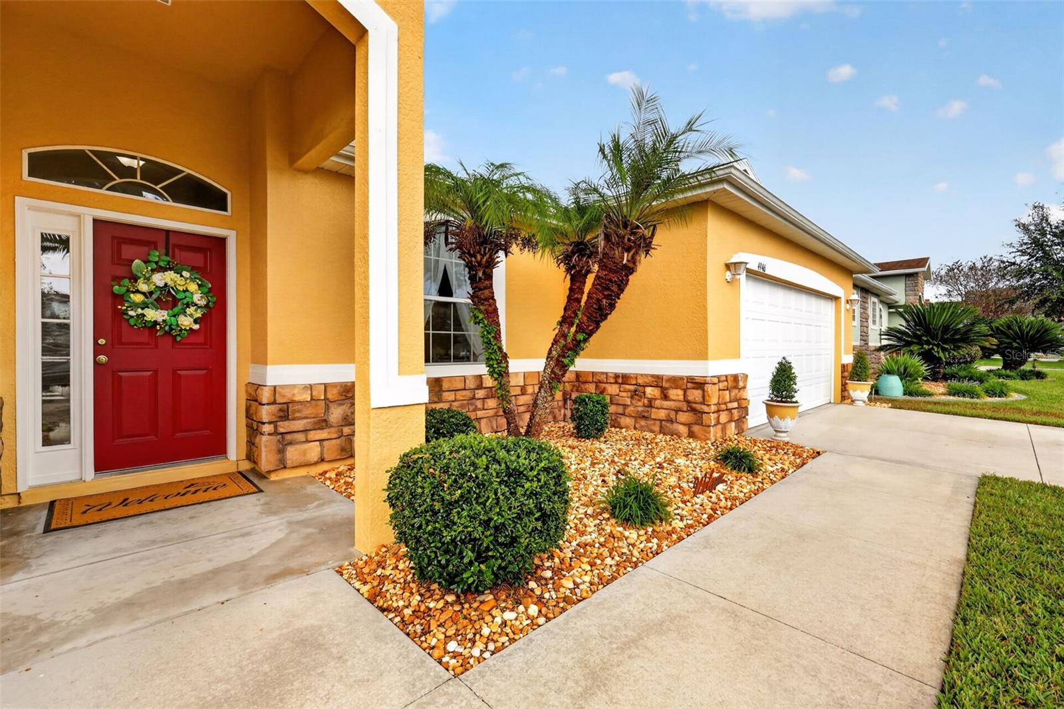
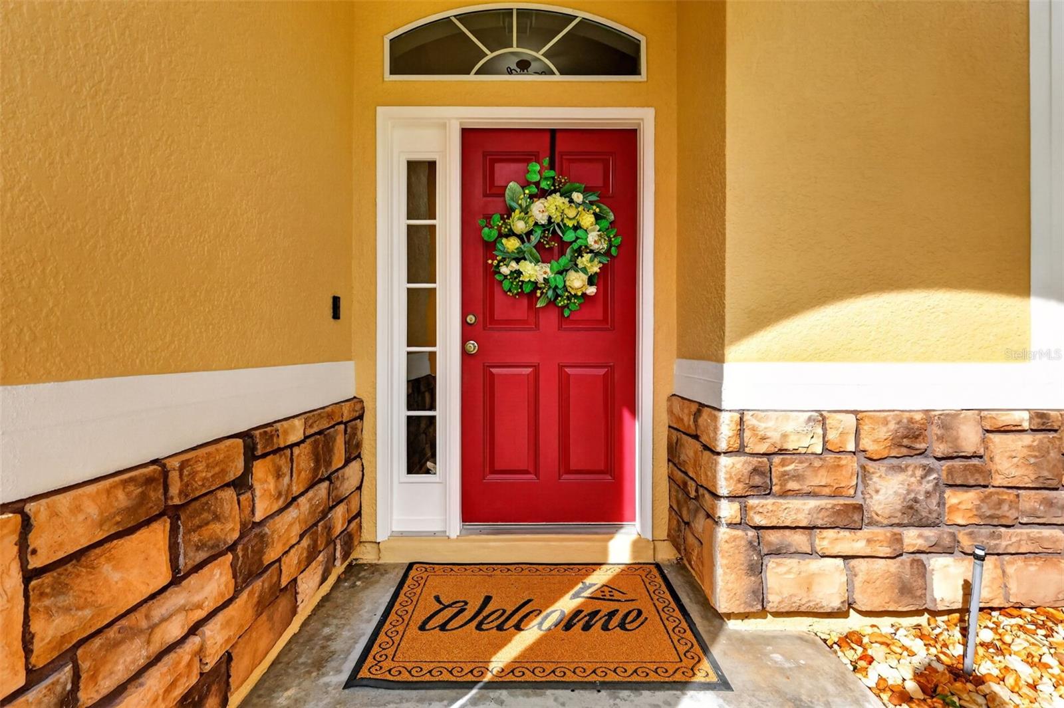
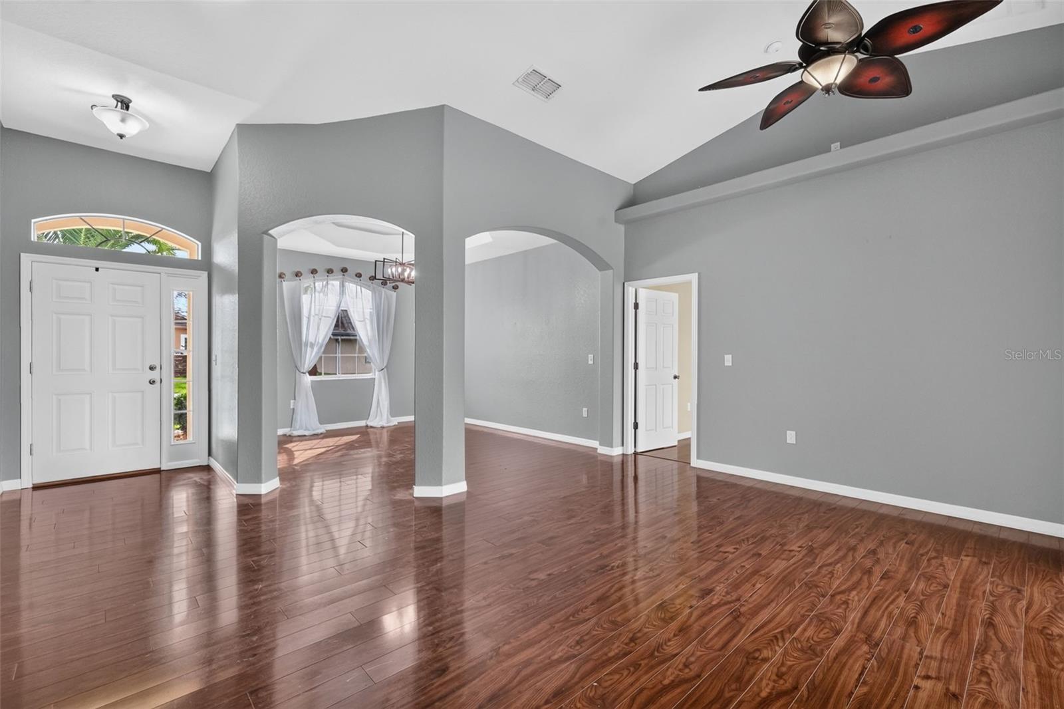
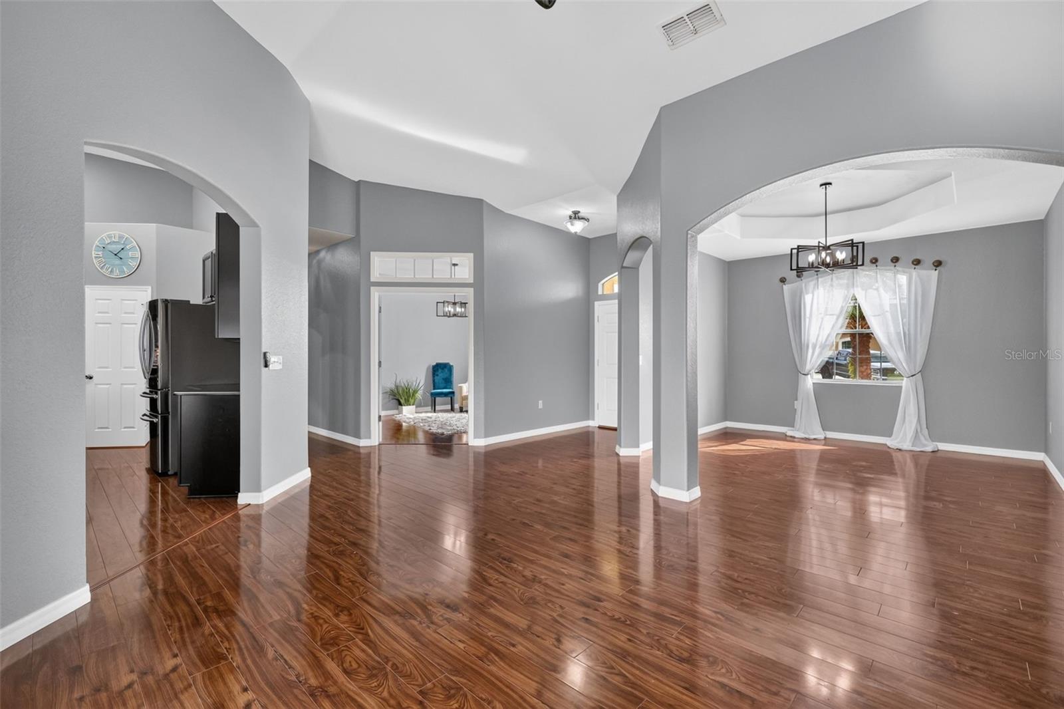
**NEW ROOF is being installed with a transferable 20 year warranty** MAGNIFICENT 4-bedroom, 3-bath home nestled on a DOUBLE LOT, featuring an EXPANSIVE REAR YARD with NO REAR NEIGHBORS and ROOM FOR a POOL in the highly desirable, family-friendly, GATED community of Parkwood! Additional peace of mind comes with a LIFETIME TRANSFERABLE TERMITE BOND! Conveniently located JUST MINUTES from The Villages retirement community, The Villages Charter Schools, and CR466 offering easy access to shopping, dining, banking, medical and more! FRESHLY PAINTED interior (2026) and exterior (2022)! The STRIKING front elevation of this FABULOUS home features STONE accents and LUSH tropical landscaping in low-maintenance stone planting beds. A COVERED entry with large transom window and sidelight welcomes you in to the generous foyer where HIGH VAULTED and TRAY ceilings, GORGEOUS LAMINATE flooring, and an abundance of custom archways grace the SPACIOUS living and dining rooms. A set of sliding glass doors, from the living room, invite you out to the 252sf LANAI and EXPANSIVE REAR YARD. Returning inside, the primary bedroom showcases a FABULOUS TRAY ceiling, TWO CUSTOMIZED WALK-IN closets, laminate flooring, and sliding glass doors to the lanai. Its en-suite bathroom offers HIGH ceilings, TILE flooring, CHERRY cabinetry with GRANITE tops, DUAL sinks, make-up vanity, WALK-IN TILE shower, corner soaking TUB, and a private water closet. Step to the rear of this incredible home where an OPEN-CONCEPT layout seamlessly connects family room, kitchen, and dinette creating a VOLUMINOUS main living area with SOARING ceilings and laminate floors. The AMAZING kitchen boasts gorgeous staggered CHERRY cabinetry with elegant GRANITE countertops, GLASS-TILE backsplash, STAINLESS appliances with smart refrigerator and Bosch dishwasher, large center ISLAND, corner PANTRY closet, and an EAT-IN breakfast bar. An adjacent dinette offers a lovely BAY WINDOW with additional eating area. The EXPANSIVE family room features sliding glass doors to the rear patio and yard. A SEPARATE sleeping wing, PRIVATELY hidden near the family room, contains two additional bedrooms and two full baths. Bedrooms two and three share a Jack-and-Jill bathroom featuring TILE floors, CHERRY cabinetry, dual sinks, GRANITE countertops, and a tub and shower combination. Each bedroom has two windows and built in closets, while the second bedroom's is CUSTOMIZED. There’s also an additional full (Cabana) bathroom with CHERRY vanity, GRANITE countertop, walk-in shower, and an exterior door - perfect for a future pool! A fourth bedroom (no closet) lies just off of the foyer and boasts laminate flooring and a double door entrance. This wonderful room offers an ideal space for a PRIVATE home office, den, or additional sleeping space. An interior laundry with shelving is centrally for added convenience. Completing the package is a two-car garage with PLENTY of room for parking and storage! The Parkwood Community offers INCREDIBLE AMENITIES! A 5,000sf CLUBHOUSE boasts a FITNESS CENTER, BANQUET ROOM, and a CHILDREN’S ENTERTAINMENT ROOM. Indulge in relaxation by the POOL and SPA. Sports enthusiasts will love the TENNIS and BASKETBALL COURTS providing endless opportunities for active recreation and a LARGE PLAYGROUND offers fun options for children. DON’T MISS YOUR OPPORTUNITY to make this SPECTACULAR HOME YOUR OWN! PLEASE WATCH OUR WALKTHROUGH VIDEO and CALL TODAY to schedule your Private Showing or Virtual Tour!