Property photo 1
Property photo 2
Property photo 3
Property photo 4
Property photo 5
3 Beds
2 Baths
1,717 sqft

$234,900

116 TRADERS COVE BLVD, DEBARY FL, 32713

Price per sqft$136.81
Built in1993
Property size1,717 sqft
Property typeManufactured
Courtesy of PORTALATIN HOMES REALTY, Evelyn Portalatin  Listing Contact: 407-925-8158

Overview

Active

Listed Nov 5, 2026

Updated 5 days ago

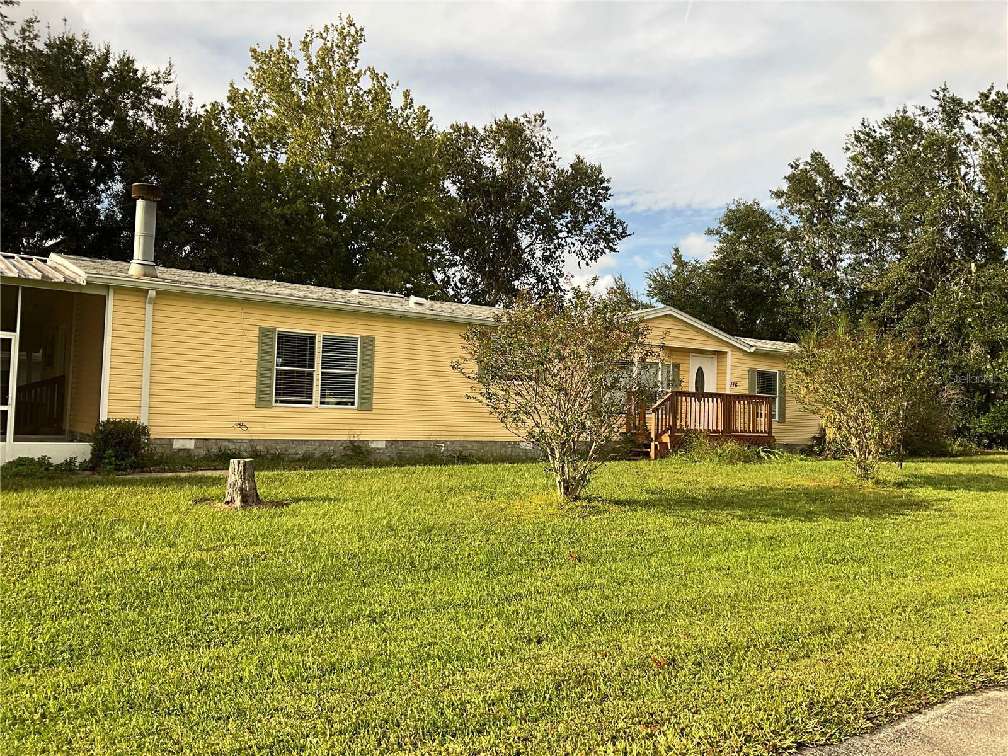
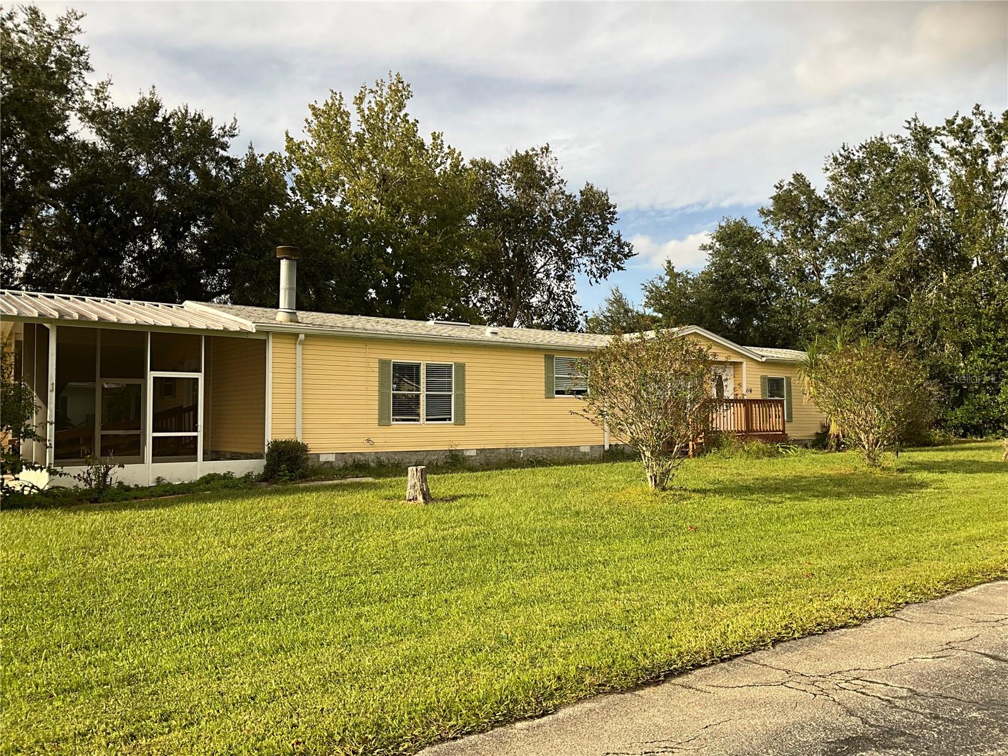
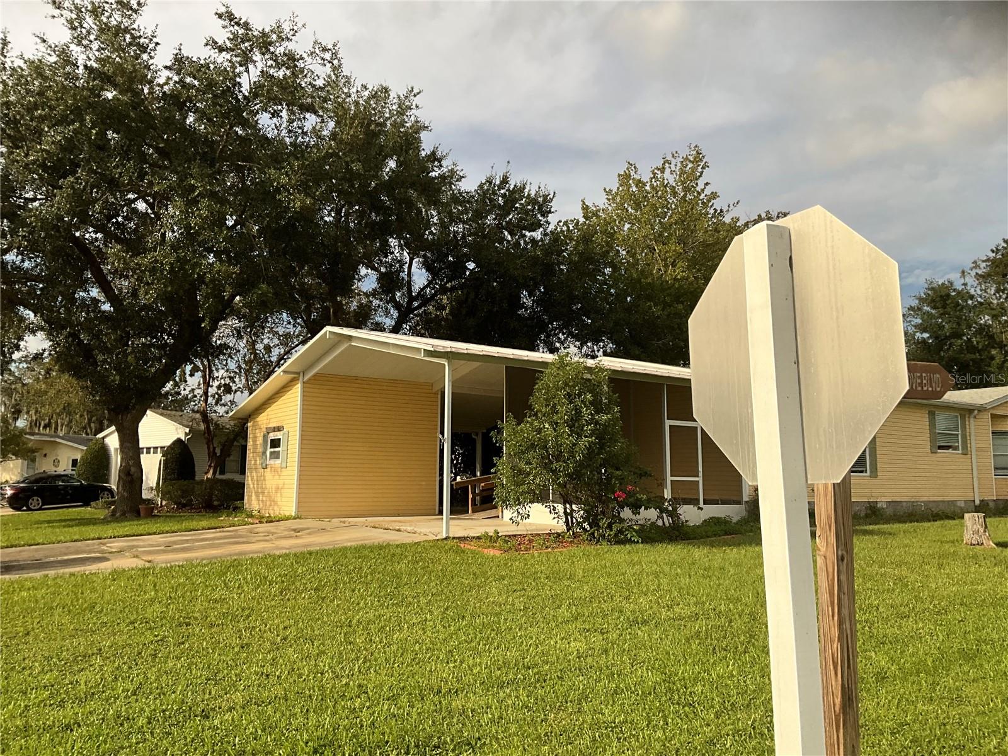
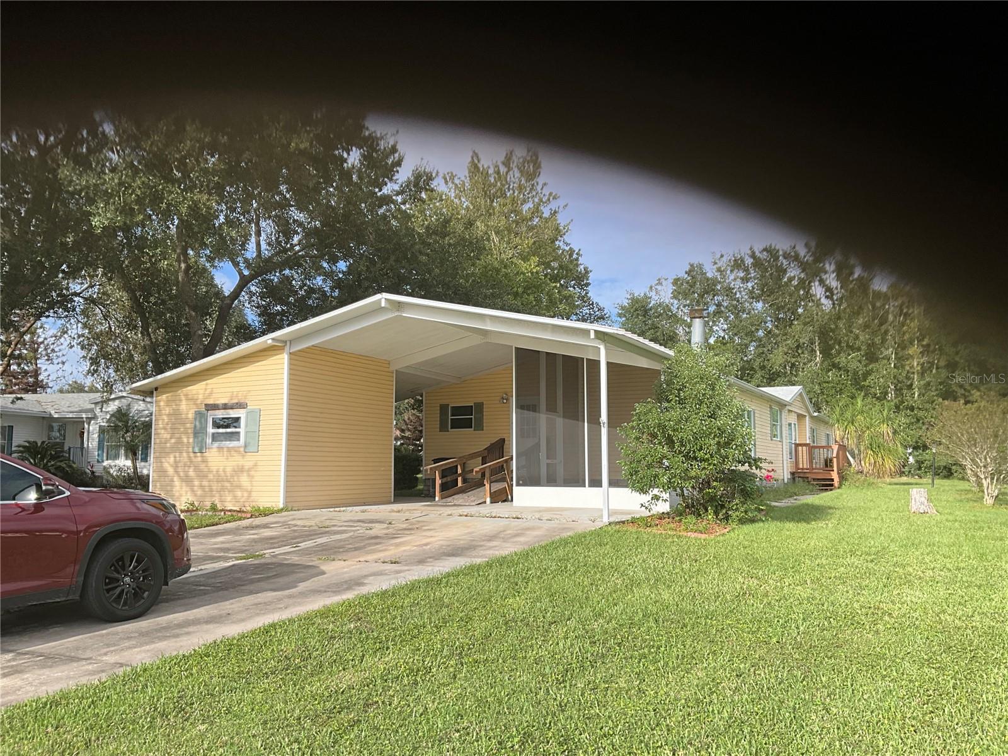
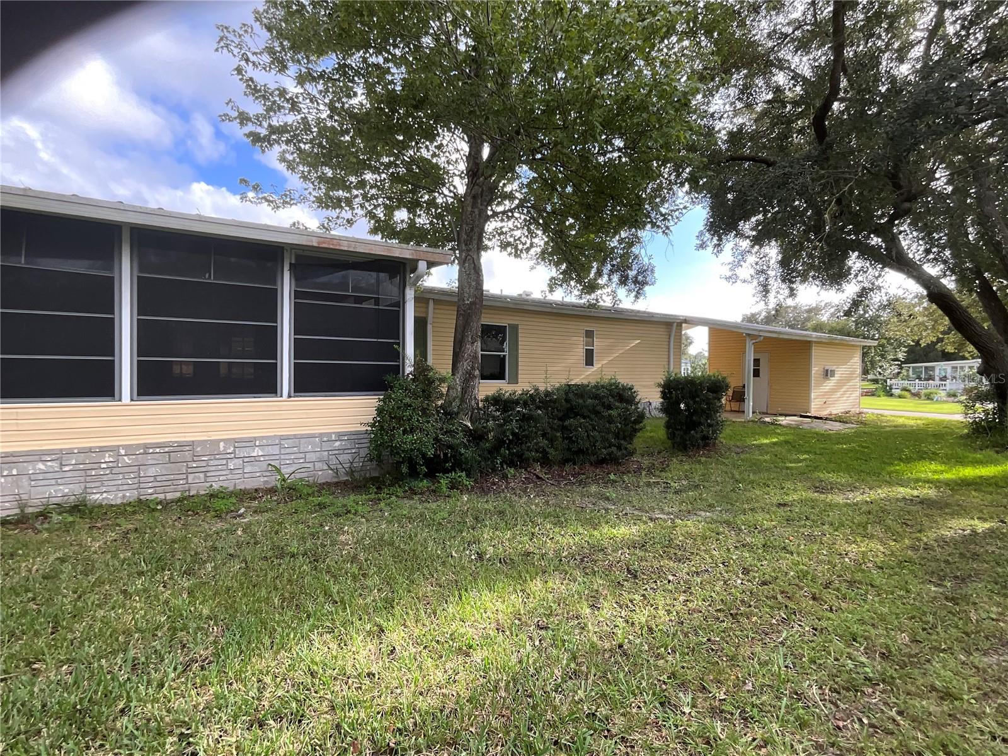
This home is waiting for a family. MUST COME AND SEE!!!! The property had a New Roof Installed in 2024 and New Skirting in 2026, The AC ducts under the home were replaced in 2026. The home has a large storage on the side of the house, that can be used as a workshop or office. It has a side carport for 2 cars and one next to the storage that can be used for a golf cart. In the rear is a one car garage. As you enter the Home, if coming in from the front you enter the Living room and Dining room combo. If you enter the side you will come into the utility room where you will see the Laundry area and closet space. plenty of storage space. And from the re you enter he family room which has a beautiful fireplace, as you continue thru the family is the spacious kitchen which leads to the Living room /Dining room combo. While you're in the living room to you your right is the 2 guest bedrooms and a bathroom. To the left is the Master bedroom and straight ahead you will see the French doors that lead to the Florida Room. As you enter the Master bedroom and go into the master bathroom you can see up front the jacuzzi and on the other side is the stand up shower, the potty and the walk in closet. The home is very comfortable and has the advantage of being in the Traders Cove community. And you may ask, WHY? Well the community features their clubhouse that has a great area where everyone sits and chat, or play games. There's a an area with an enclosed community pool that overlooks the Saint Johns River. The clubhouse area has places to just sit and enjoy the beautiful scenic view and maybe have a picnic or sit and relax.

$1,563/mo

Est. mortgage payment based on a $234,900 home price.

All estimates are provided by Luxury Presence for informational purposes only. Actual amounts may vary.

Additional information

MLS® ID
O6455186

Interior Features

Bedrooms
3
Bathrooms
2
Fireplace
Yes
Cooling
Yes
Heating
Yes
Basement
No

Exterior Features

Lot Size
0.25 Acres

Other Property Details

Taxes
$1,313
Tax Frequency
Annually
Association Fee Frequency
Monthly
Garage
Yes
Municipality
18
Pets Allowed
Yes
55+/Senior Community
Yes

Listings courtesy of Stellar MLS as distributed by MLS GRID

All information deemed reliable but not guaranteed and should be independently verified. All properties are subject to prior sale, change or withdrawal. Neither listing broker(s) nor Horse and Home Estates shall be responsible for any typographical errors, misinformation, misprints and shall be held totally harmless. Properties displayed may be listed or sold by various participants in the MLS. 

Based on information submitted to the MLS GRID as of 3:05 AM UTC on 11/12/2026. All data is obtained from various sources and may not have been verified by broker or MLS GRID. Supplied Open House Information is subject to change without notice. All information should be independently reviewed and verified for accuracy. Properties may or may not be listed by the office/agent presenting the information.

©2026 Stellar MLS . All rights reserved.

DMCA Notice

Powered by Luxury Presence