Property photo 1
Property photo 2
Property photo 3
Property photo 4
Property photo 5
2 Beds
3 Baths
1,240 sqft

$1,800/month

16334 ROLLINGBROOK DR, ODESSA FL, 33556

Price per sqft$1.45
Built in2005
Property size1,240 sqft
Property typeTownhomes
Courtesy of DALTON WADE INC, Darren Kempf  Listing Contact: 888-668-8283

Overview

Active

Listed Nov 5, 2026

Updated 4 days ago

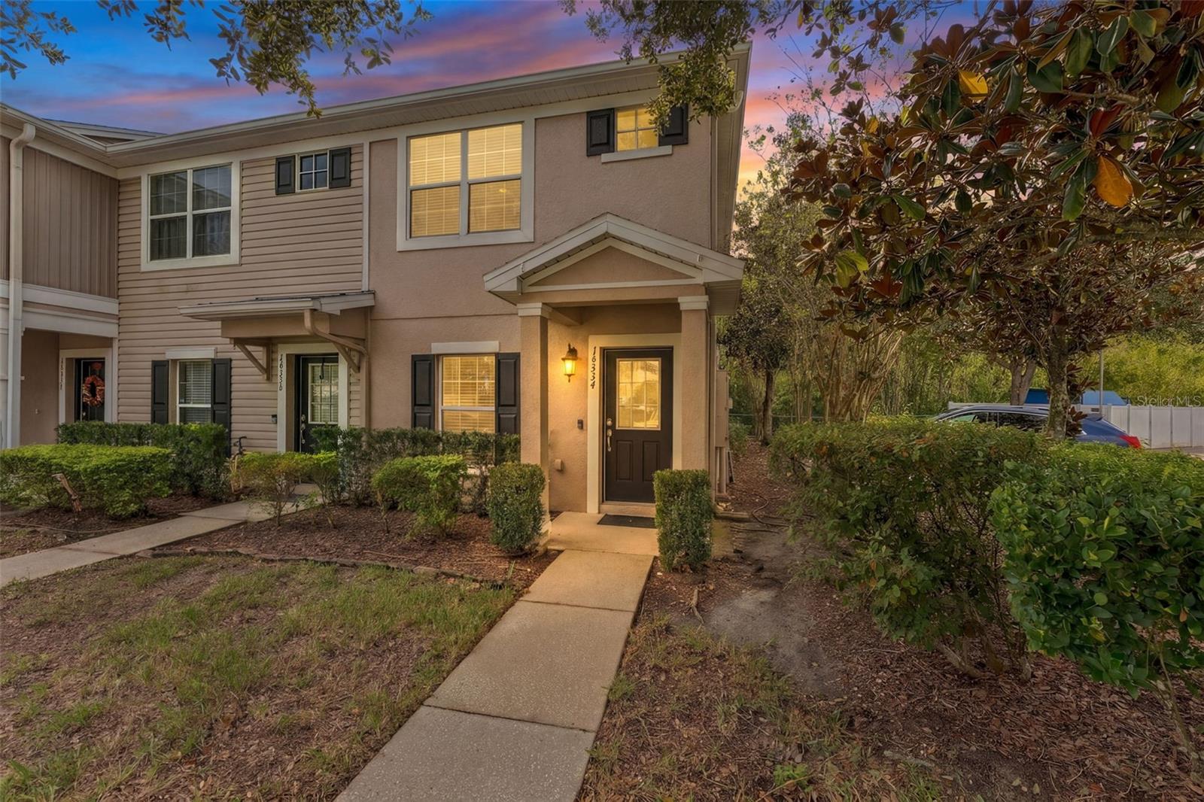
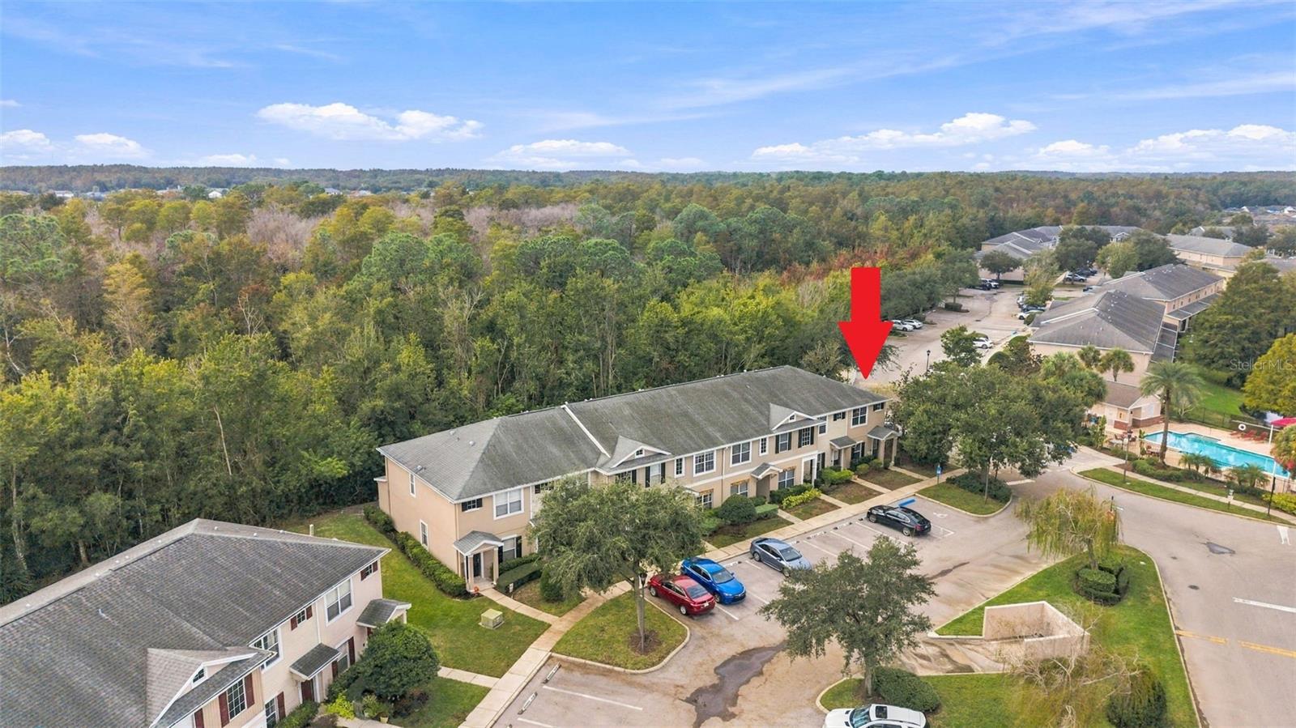
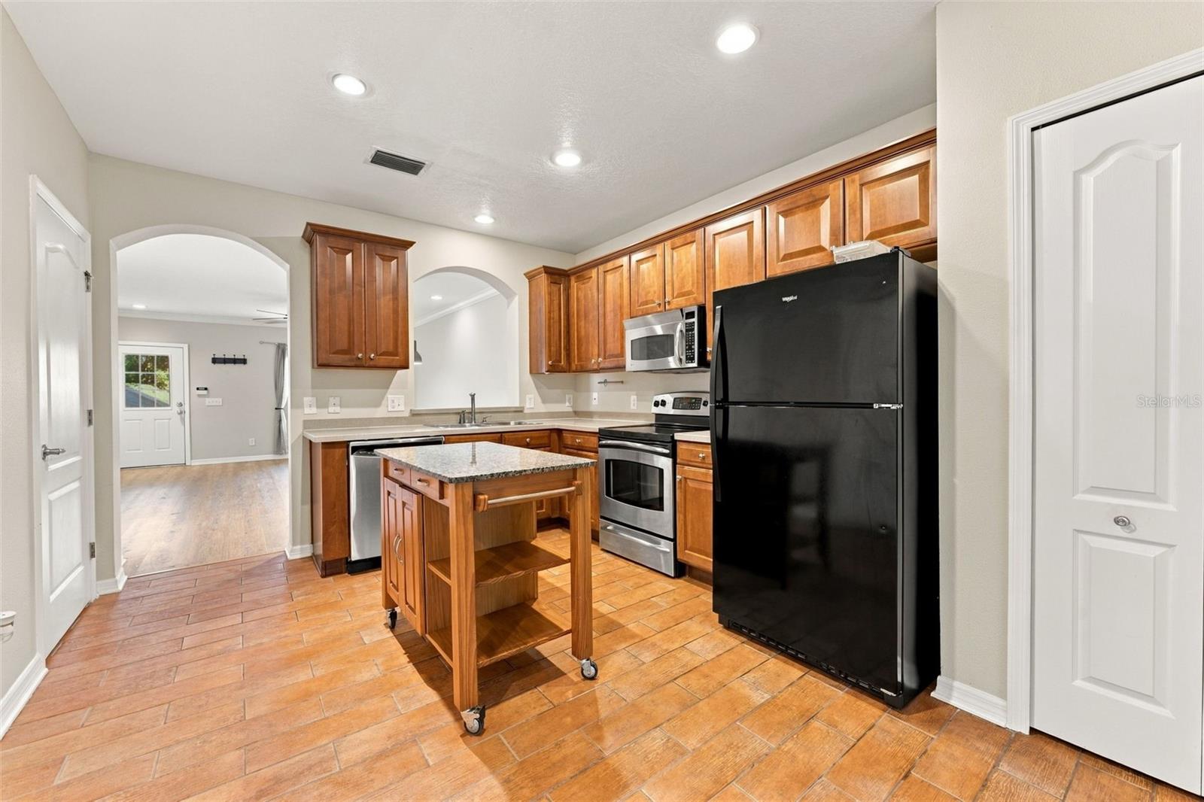
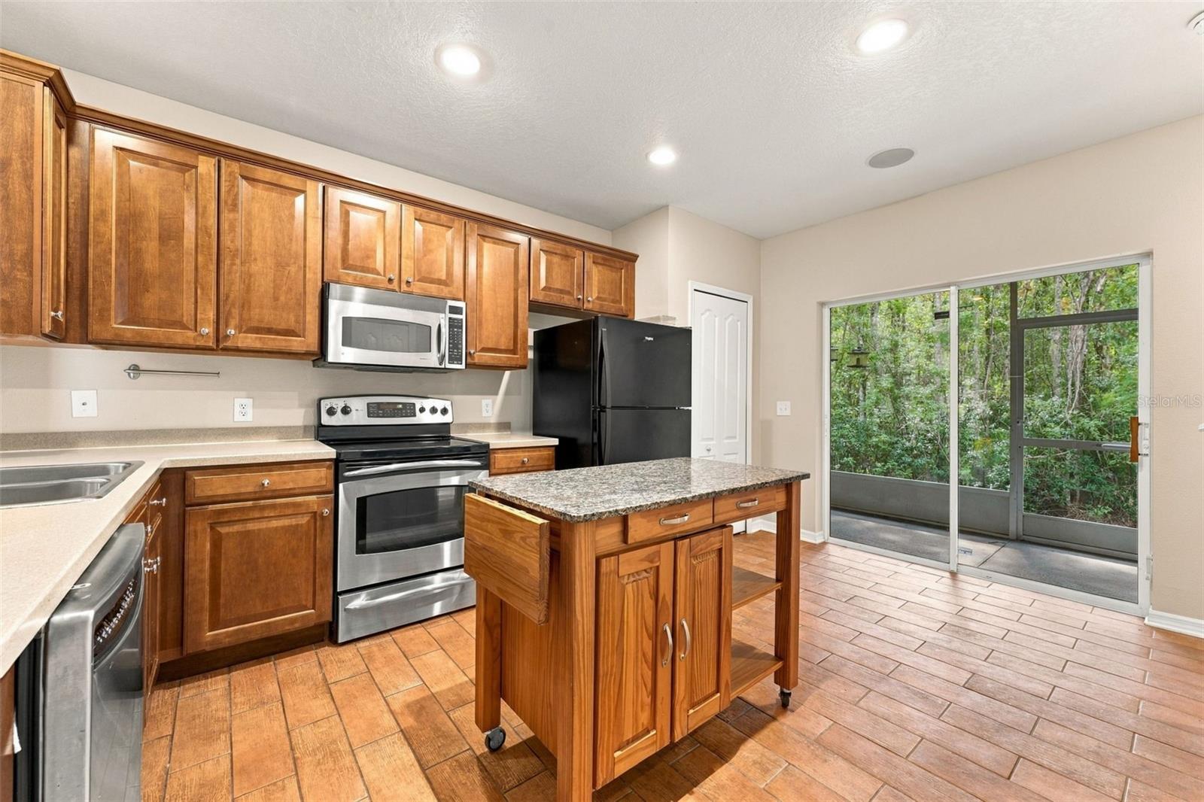
END UNIT TOWNHOME at Swan View! Enjoy an exceptional combination of space, comfort, and convenience in this ideally situated residence, just STEPS FROM THE COMMUNITY POOL, mailboxes, and main entrance/exit! Reserved parking is included, along with ample guest parking for visitors. Step inside to discover a spacious, light-filled living room featuring large windows with drapes and blinds, offering plenty of room for oversized furniture, entertainment, and even a dedicated home office setup. The first floor flows seamlessly into the kitchen featuring stainless steel appliances, tile flooring, chestnut-brown cabinetry, and a center island for additional counter space and functionality. Sliding glass doors lead directly to your private back patio, perfect for enjoying some fresh air or relaxing outdoors. Upstairs, you'll find both generously sized bedrooms, each featuring their own ENSUITE BATHROOM and WALK-IN CLOSET. Swan View is conveniently situated just 1–2 minutes from Starbucks, Shell, McDonald's, Jimmy John's, nearby medical offices, and the US-54/Veterans Expressway interchange. Enjoy easy connectivity to Tampa, Clearwater Beach, and destinations throughout Pasco County, with everyday essentials practically at your doorstep. With its desirable end-unit location, spacious dual-suite floor plan, and unbeatable proximity to community amenities and major roadways, this townhome checks all the boxes. Schedule your showing today!

Additional information

MLS® ID
TB8564583
Available since
November 5, 2026

Interior Features

Bedrooms
2
Bathrooms
3
Cooling
Yes
Heating
Yes
Basement
No

Exterior Features

Lot Size
0.03 Acres

Other Property Details

Lease Term
Monthly
Association Fee Frequency
Monthly
View
Yes
Pets Allowed
Yes
55+/Senior Community
No

Listings courtesy of Stellar MLS as distributed by MLS GRID

All information deemed reliable but not guaranteed and should be independently verified. All properties are subject to prior sale, change or withdrawal. Neither listing broker(s) nor Horse and Home Estates shall be responsible for any typographical errors, misinformation, misprints and shall be held totally harmless. Properties displayed may be listed or sold by various participants in the MLS. 

Based on information submitted to the MLS GRID as of 1:43 AM UTC on 11/10/2026. All data is obtained from various sources and may not have been verified by broker or MLS GRID. Supplied Open House Information is subject to change without notice. All information should be independently reviewed and verified for accuracy. Properties may or may not be listed by the office/agent presenting the information.

©2026 Stellar MLS . All rights reserved.

DMCA Notice

Powered by Luxury Presence