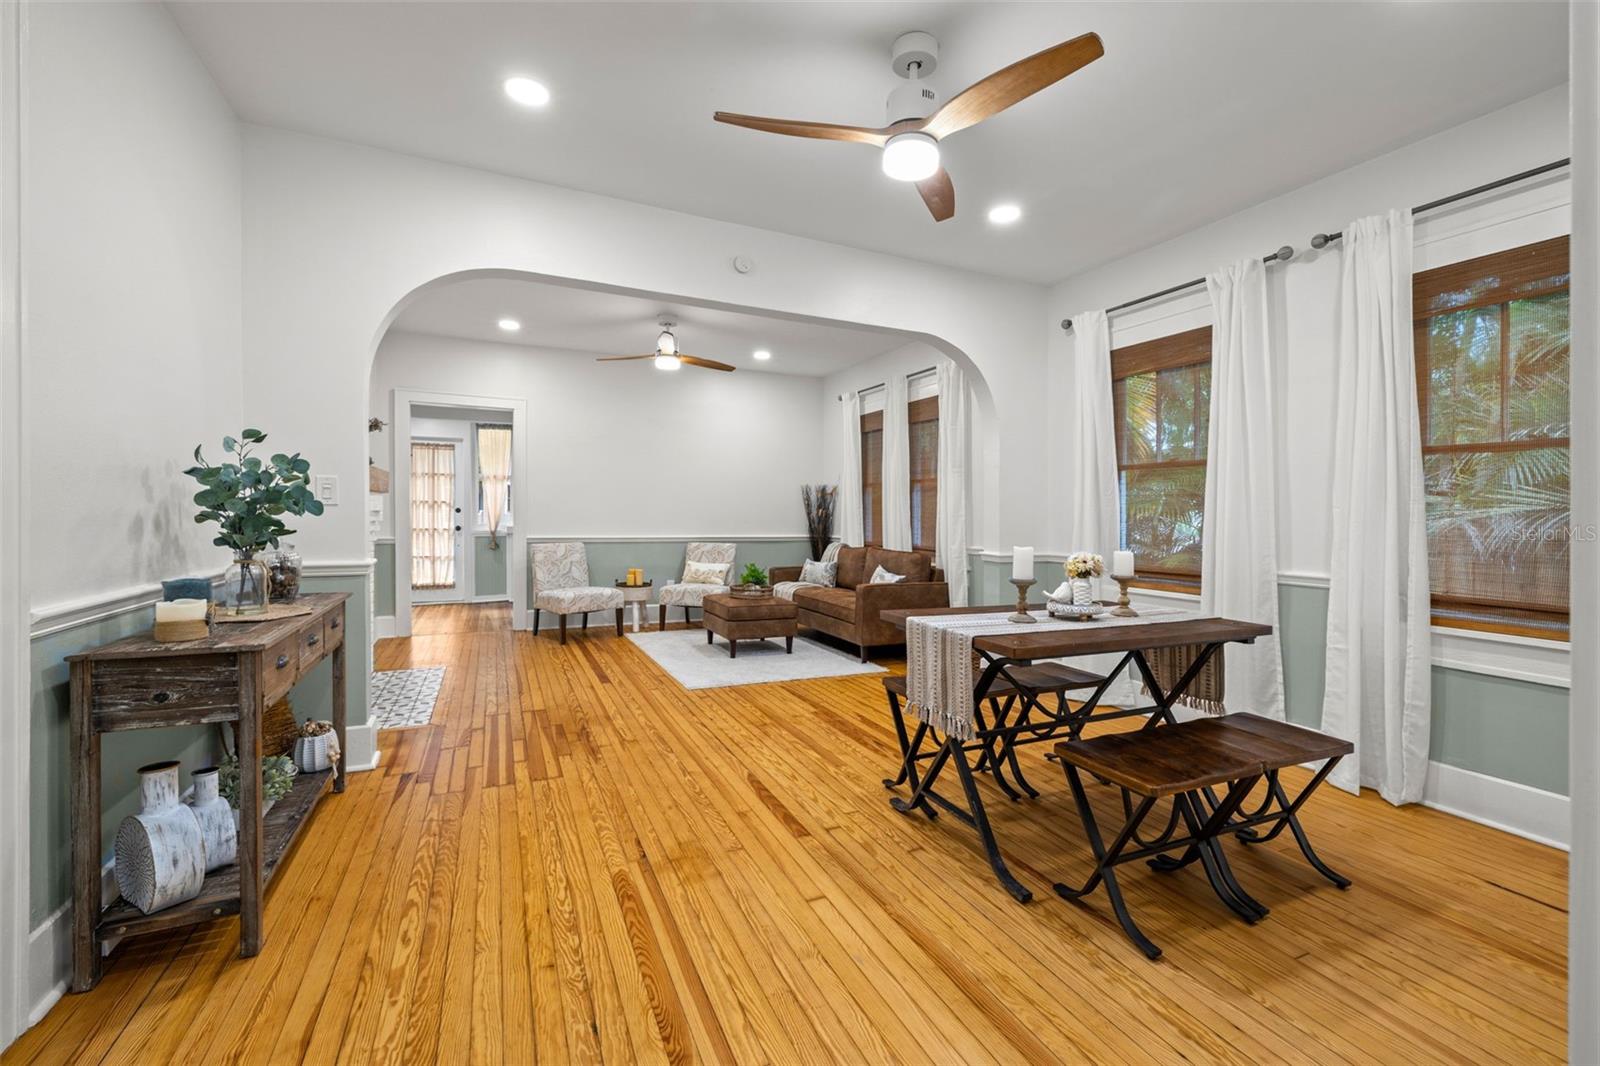
Property photo 1
Property photo 2
Property photo 3
Property photo 4
Property photo 5
5 Beds
4 Baths
2,524 sqft

$1,175,000

1016 24TH AVE N, ST PETERSBURG FL, 33704

Price per sqft$465.53
Built in1923
Property size2,524 sqft
Property typeMulti-family
Courtesy of PREMIER SOTHEBYS INTL REALTY, Lisbeth Petersen  Listing Contact: 727-898-6800

Overview

Active

Listed Nov 5, 2026

Updated 7h ago

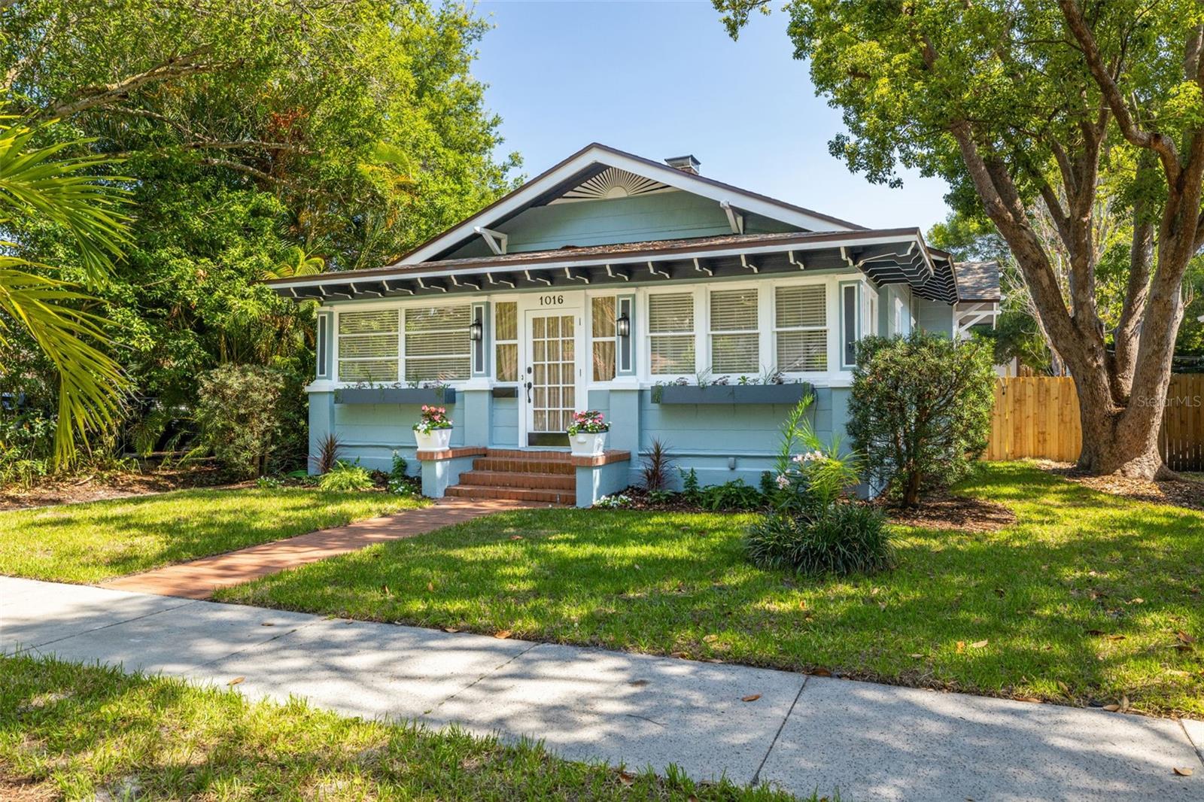
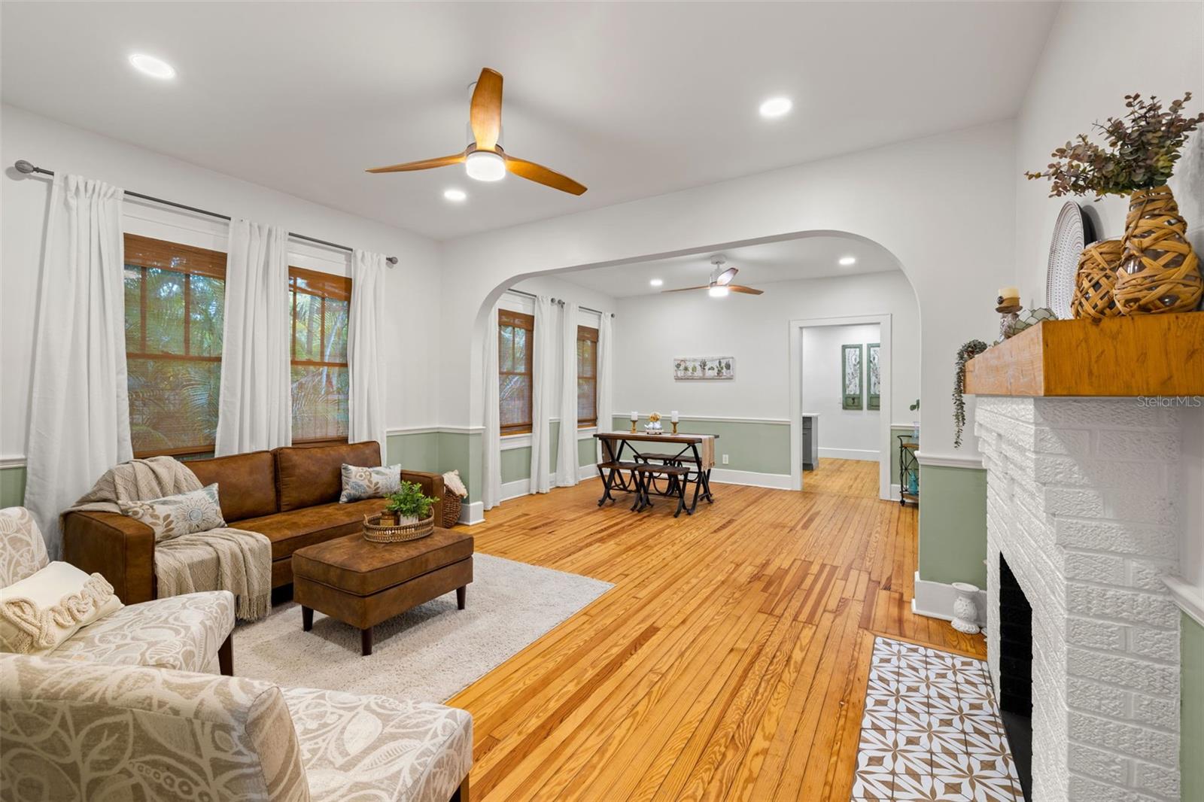
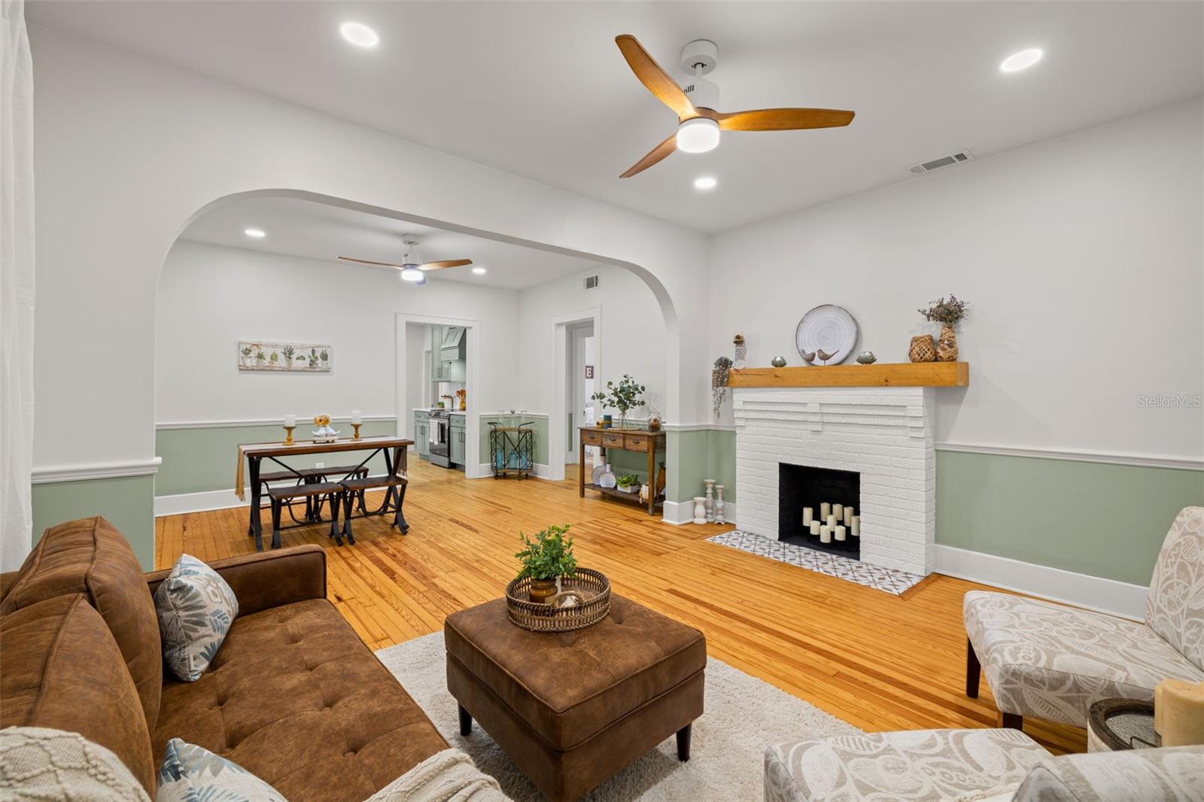
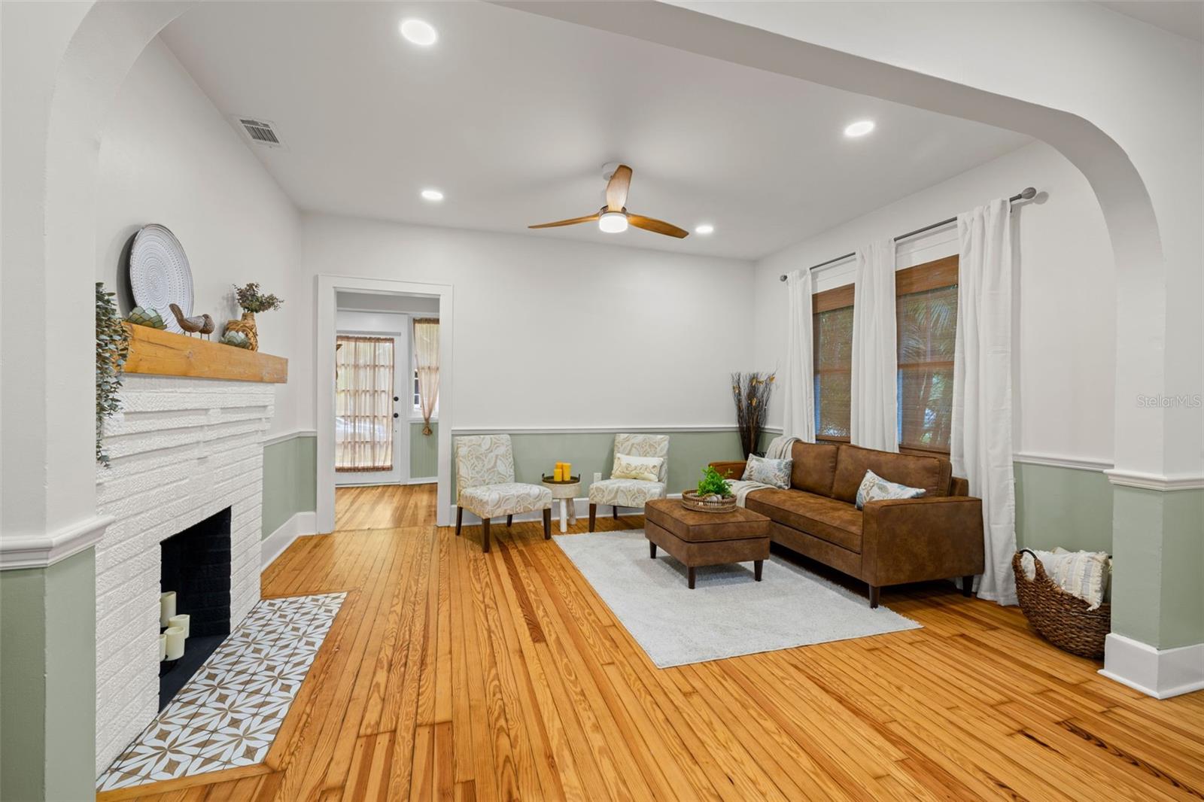
Income-producing property in the highly desirable Greater Woodlawn neighborhood of St. Petersburg, featuring three updated rental units across two separate buildings, with over 3,500 total square feet on a 6,761 SF lot. The property consists of a 3BR/2BA Craftsman bungalow in the front and a detached two-story duplex in the rear, offering a 2BR/1BA apartment upstairs and a studio apartment downstairs, along with a two-bay garage. All three units are updated and well maintained, offering strong rental potential in a highly sought-after location. The main residence features original refinished heart pine floors, a spacious updated kitchen with quartz countertops and stainless steel appliances, formal living and dining rooms, fireplace, office, sunroom, laundry room, screened wraparound porch, and private fenced yard. The upper duplex unit offers an updated kitchen and bath, open living and dining areas, two bedrooms, walk-in closet, and screened porch. The studio features a separate living/sleeping area, split-system A/C, patio, and deck. Separate water and electric meters for each building. Additional features include a two-bay garage with workshop and storage space, laundry facilities for the apartments, and off-street parking. Major improvements include main roof replacement (2021), porch roofs (2023), main house A/C (2022), and water heater (2018). Rear units have access from the alley. Conveniently located near restaurants, shopping, Crescent Lake Park, Downtown St. Petersburg, beaches, hospitals, and I-275. Flood Zone X. An excellent opportunity for investors seeking a multi-unit property in a prime St. Petersburg location.

$7,817/mo

Est. mortgage payment based on a $1,175,000 home price.

All estimates are provided by Luxury Presence for informational purposes only. Actual amounts may vary.

Additional information

MLS® ID
TB8564694

Interior Features

Bedrooms
5
Bathrooms
4
Fireplace
Yes
Cooling
Yes
Heating
Yes
Basement
No

Exterior Features

Lot Size
0.16 Acres

Other Property Details

Taxes
$15,144
Tax Frequency
Annually
Association Fee Frequency
Monthly
Garage
Yes
View
Yes
Municipality
31
Pets Allowed
Yes
55+/Senior Community
No

Listings courtesy of Stellar MLS as distributed by MLS GRID

All information deemed reliable but not guaranteed and should be independently verified. All properties are subject to prior sale, change or withdrawal. Neither listing broker(s) nor Horse and Home Estates shall be responsible for any typographical errors, misinformation, misprints and shall be held totally harmless. Properties displayed may be listed or sold by various participants in the MLS. 

Based on information submitted to the MLS GRID as of 9:04 AM UTC on 11/10/2026. All data is obtained from various sources and may not have been verified by broker or MLS GRID. Supplied Open House Information is subject to change without notice. All information should be independently reviewed and verified for accuracy. Properties may or may not be listed by the office/agent presenting the information.

©2026 Stellar MLS . All rights reserved.

DMCA Notice

Powered by Luxury Presence