ROOM TO LIVE BIG. SPACE TO MAKE IT YOURS. AND A COMMUNITY THAT BRINGS IT ALL TOGETHER!
Some homes simply check the boxes. Others give you room to create a life you love. Welcome to a home that does BOTH!
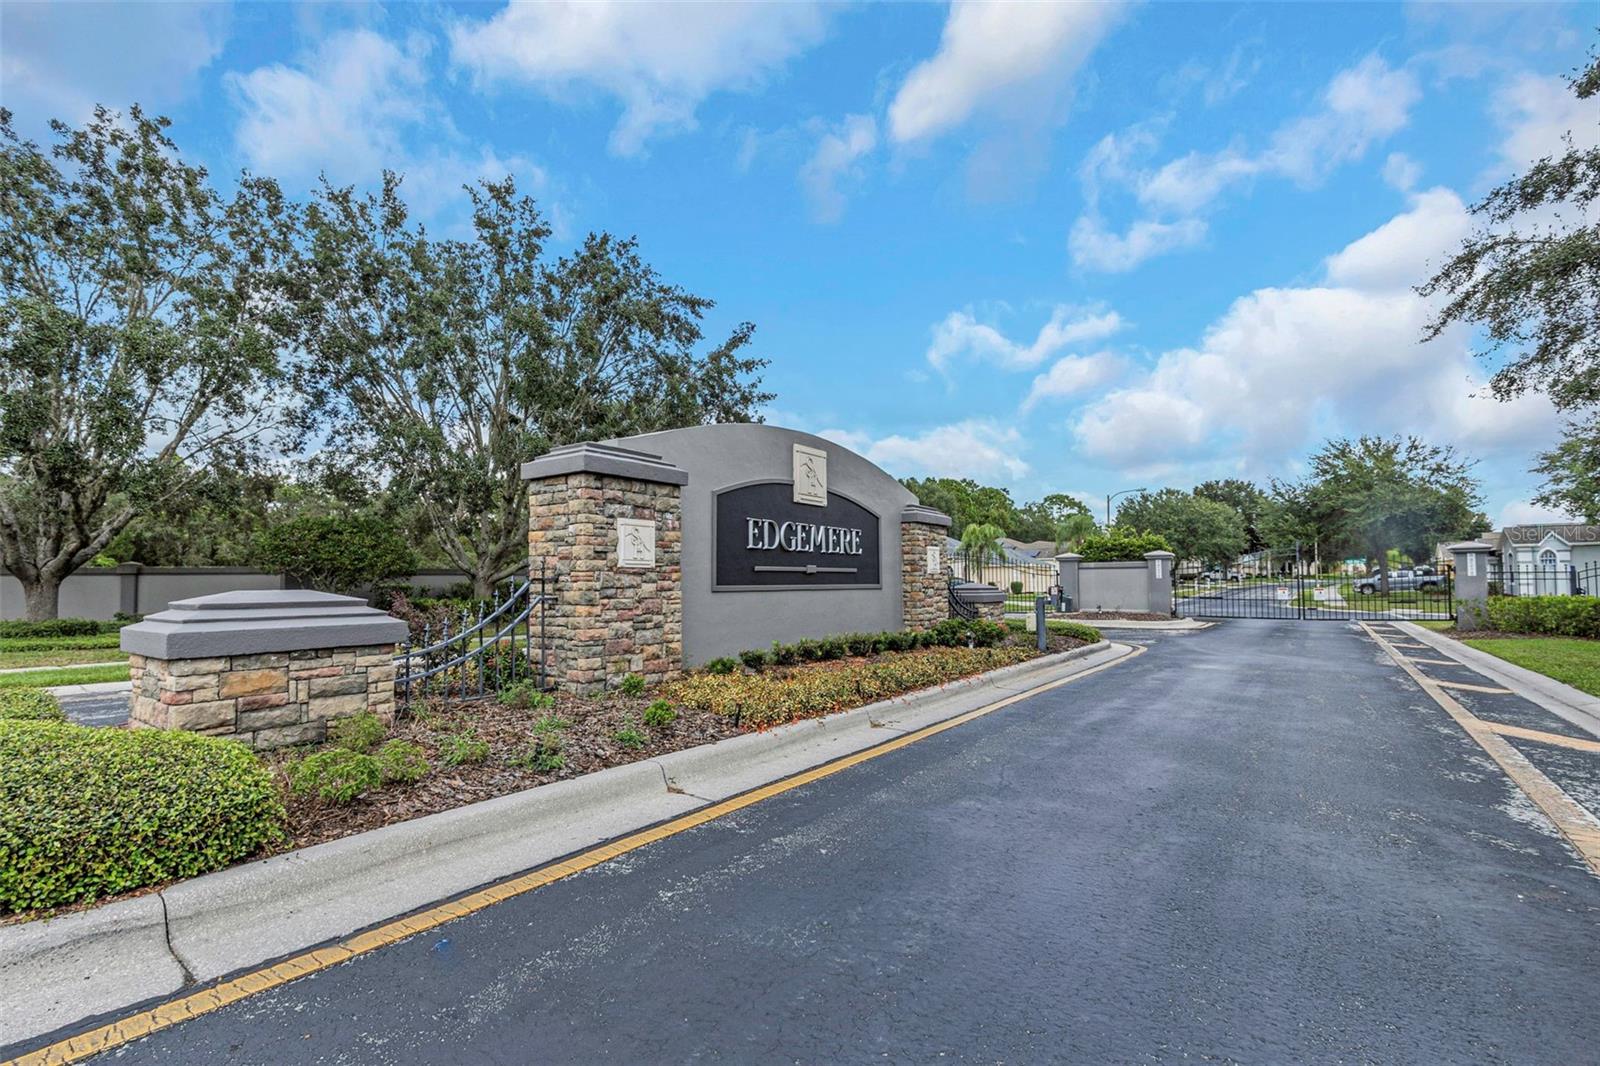
Behind the gates of Sterling Hill, where neighborhood celebrations, resort-style amenities, and a true sense of community come together, this beautifully upgraded residence offers what buyers are searching for... SPACE, STYLE, and the freedom to make every room your own!
Step inside and gorgeous MARBLE FLOORS set the tone. The oversized living room features custom wall detailing, upgraded fixtures, and architectural niches that add personality and style. Whether hosting friends or enjoying a quiet evening, there's room for it all!
And the layout? Designed for the way people actually LIVE!
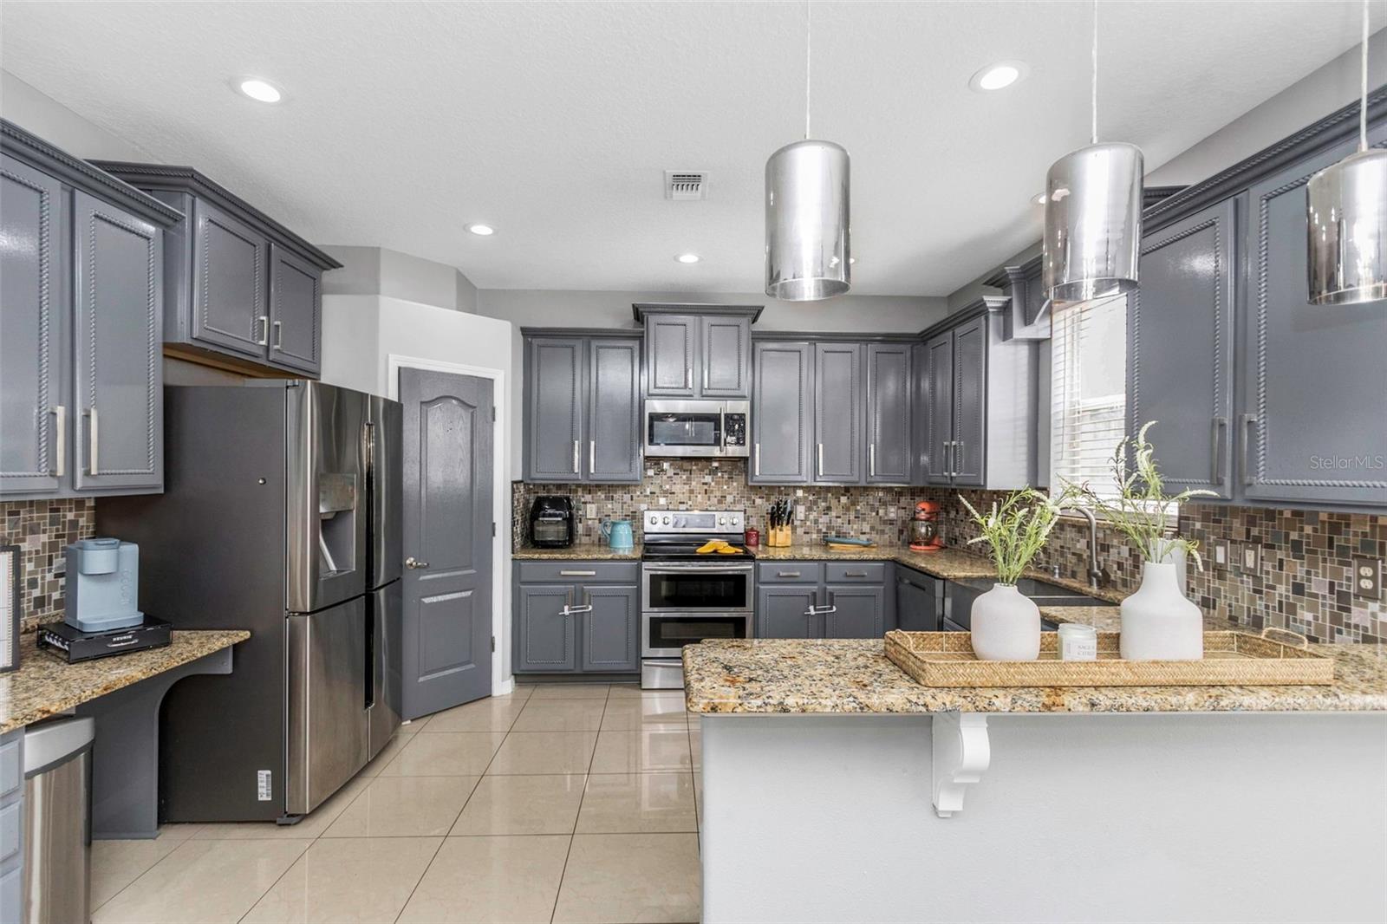
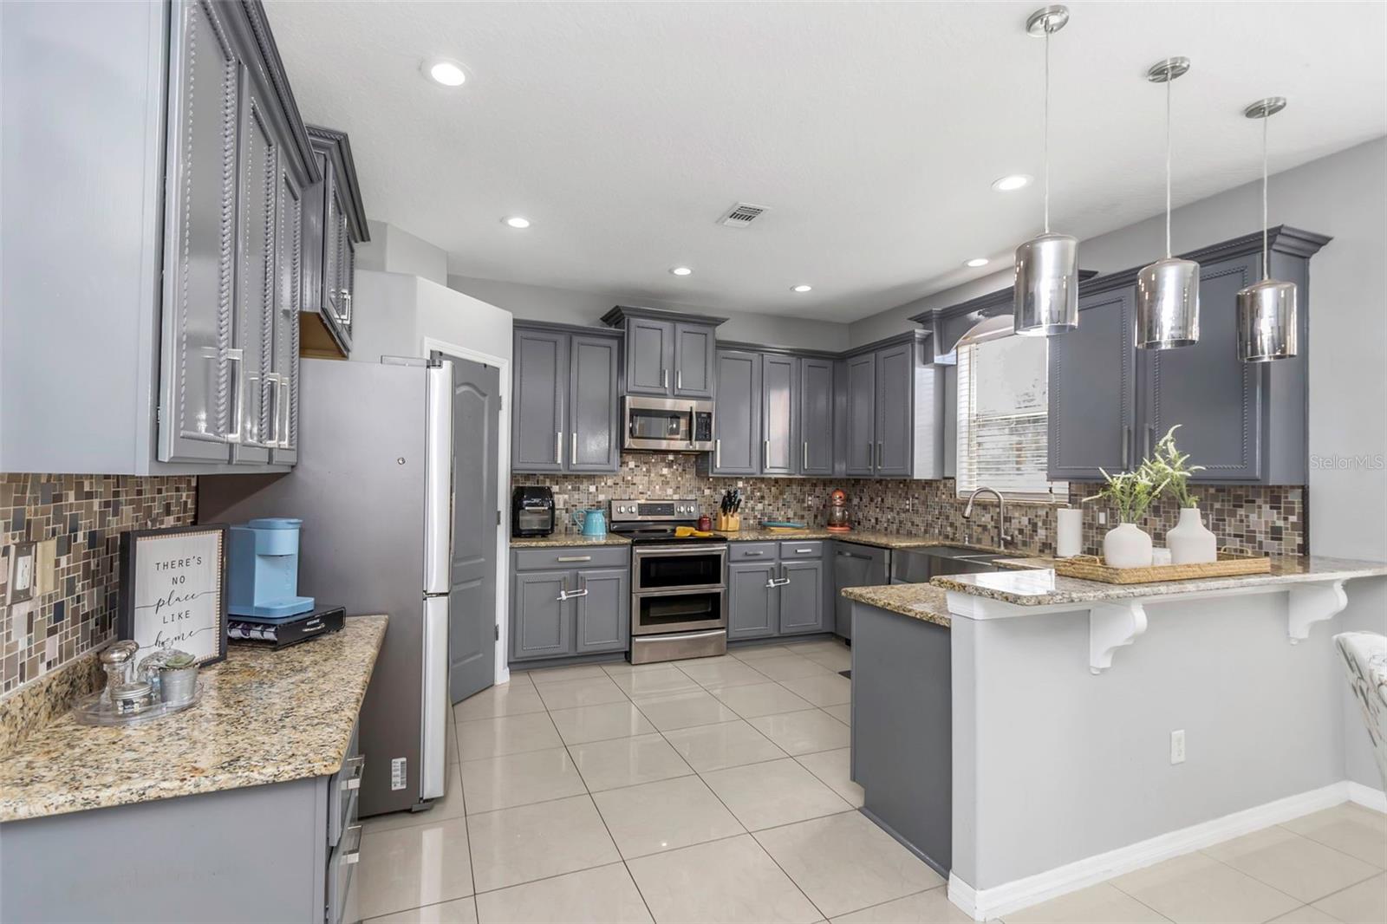
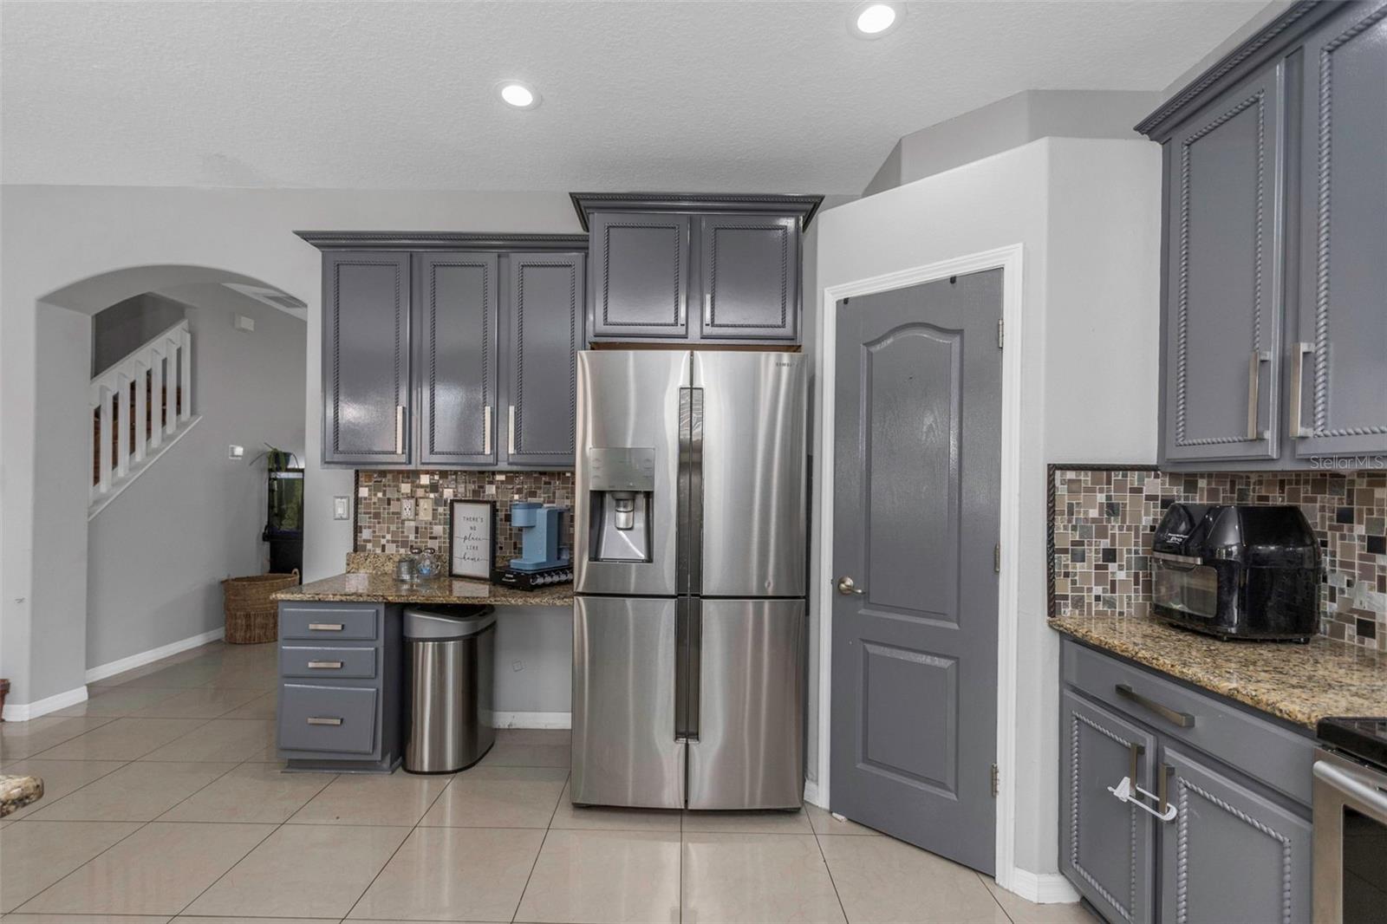
The kitchen brings everyone together with custom gray solid wood cabinetry, abundant storage, a large pantry, double ovens, and pendant lighting over the breakfast bar. Beyond, the casual dining area flows into a welcoming family room featuring a CUSTOM STONE WALL, built-in shelving, and an ELECTRIC FIREPLACE.
Slide open the doors and take the gathering outside! The covered patio with ceiling fan overlooks a PRIVATELY FENCED BACKYARD with white vinyl fencing. Weekend cookouts, evenings under the Florida sky, room for your four-legged companions, or that future pool you've been dreaming about... make this outdoor space your own! A convenient half bath with exterior access is already thinking ahead.
A dedicated laundry room, storage beneath the staircase, and a THREE-CAR GARAGE add everyday convenience.
Now, let's head UPSTAIRS... because the PRIMARY SUITE deserves its own conversation!
Behind double doors, discover an incredibly spacious retreat with TWO WALK-IN CLOSETS and a PRIVATE BONUS ROOM! Home office? Nursery? Fitness space? Reading retreat? The possibilities are yours!
And then there's the PRIMARY BATHROOM! Dual granite-topped vanities, an oversized rainfall shower, and a soaking tub accented by an ELECTRIC FIREPLACE and mood lighting. Yes, a fireplace by the tub! Your own escape at the end of a long day.
Additional bedrooms are generously sized for queen beds, with two full guest bathrooms nearby. One bedroom features a custom closet and modern fan/light fixture. A staircase chairlift provides added accessibility and can be removed if preferred.
But here's where the lifestyle gets even BETTER...
STERLING HILL isn't just a gated neighborhood. It's a community with something happening beyond your front door! TWO COMMUNITY POOLS, including an Olympic-sized pool, a SPLASH PAD, playgrounds, TWO FITNESS CENTERS, tennis and basketball courts, and a billiards room! Planned additions include PICKLEBALL COURTS, an upgraded DOG PARK, and an activity field, creating even more ways to stay active and connect with neighbors!
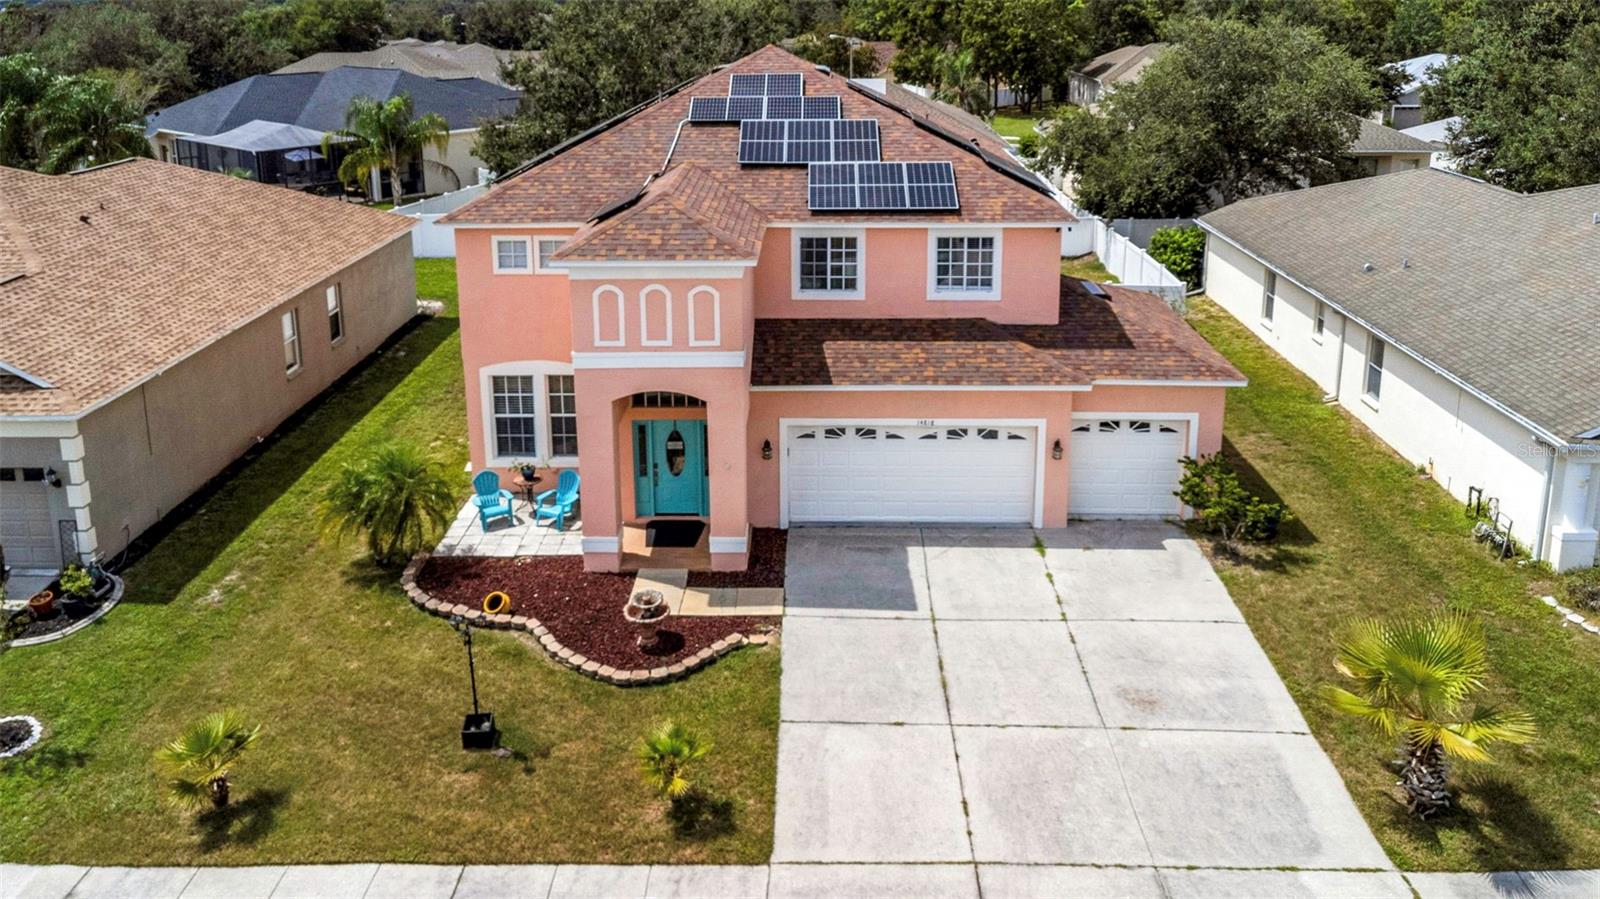
From the welcoming entrance with its decorative fountain and landscape lighting to the spacious interiors, private backyard, and incredible amenities, this home offers a little more of everything.
MORE SPACE TO SPREAD OUT. MORE WAYS TO SPEND YOUR DAYS. MORE REASONS TO LOVE WHERE YOU LIVE.
Come see what life in Sterling Hill could look like for YOU!